
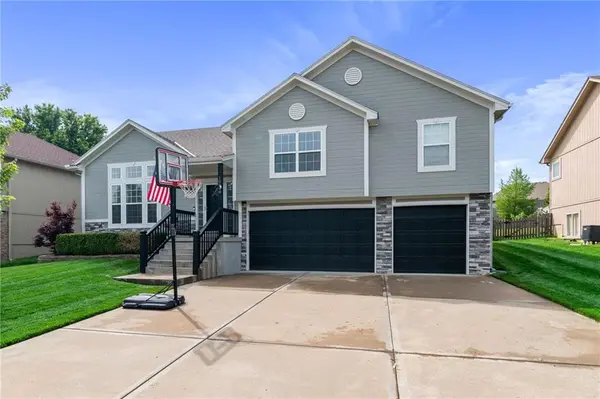
10948 N Oxford AVE
Kansas City, MO 64157
- 4 Beds
- 3 Baths Full Baths: 3
- 3,330 SqFt
- 0.29 Lot Size
- 2009 Year Built
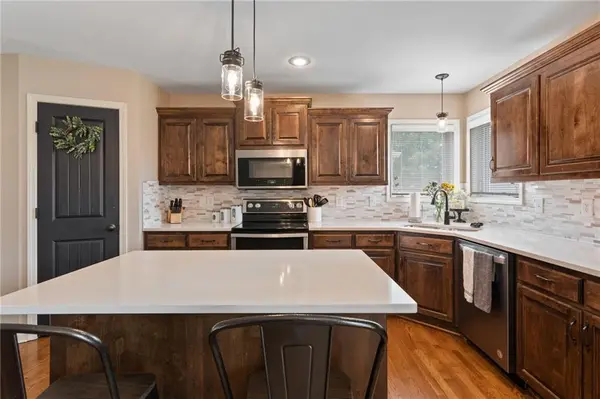
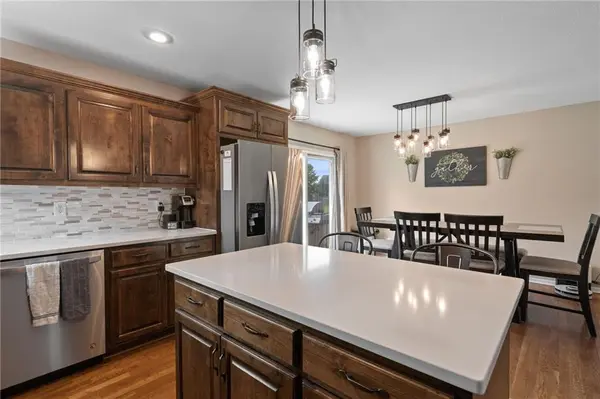
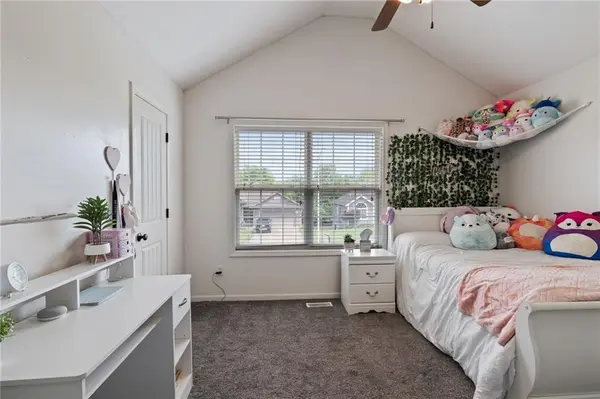
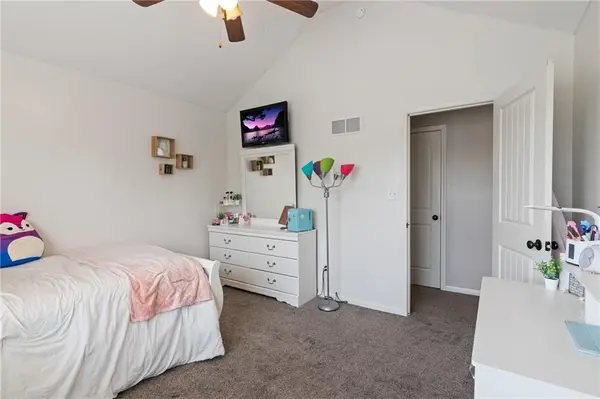
Convenience is key with laundry on the main bedroom floor and a junior suite in the lower level, perfect for guests or a private office. Check it out for yourself and start making memories today!
GALLERY
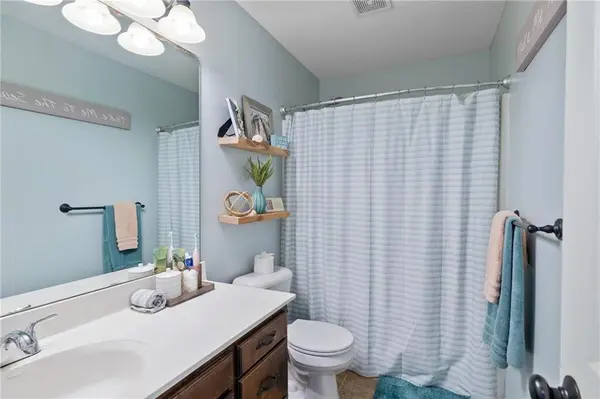
PROPERTY DETAIL
Key Details
Sold Price $430,000
Property Type Single Family Home
Sub Type Single Family Residence
Listing Status Sold
Purchase Type For Sale
Square Footage 3, 330 sqft
Price per Sqft $129
Subdivision Somerbrook
MLS Listing ID 2487561
Sold Date 07/26/24
Style Traditional
Bedrooms 4
Full Baths 3
HOA Fees $36/ann
Year Built 2009
Annual Tax Amount $4,852
Lot Size 0.290 Acres
Acres 0.2899908
Lot Dimensions 70 X 193
Property Sub-Type Single Family Residence
Source hmls
Location
State MO
County Clay
Rooms
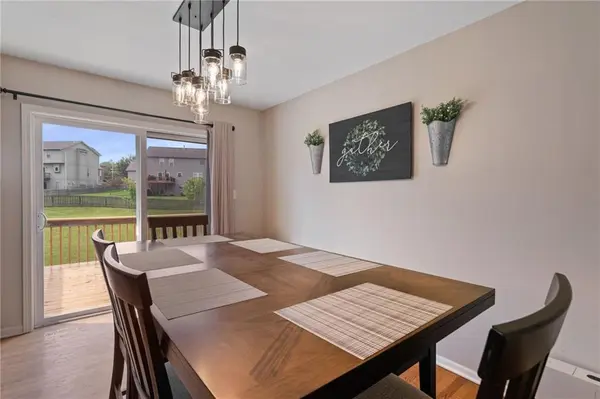
Other Rooms Fam Rm Gar Level, Fam Rm Main Level, Main Floor BR, Main Floor Master, Subbasement
Basement Basement BR, Daylight, Finished, Sump Pump
Building
Lot Description City Lot
Entry Level Front/Back Split
Sewer City/Public
Water Public
Structure Type Stone Veneer,Wood Siding
Interior
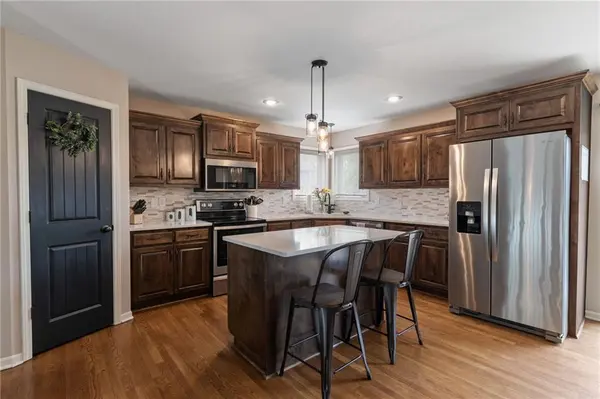
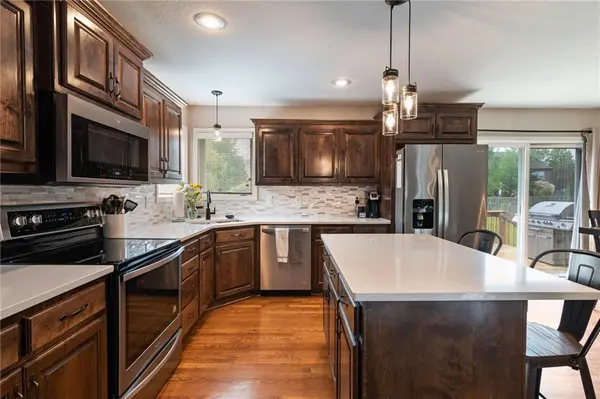
Interior Features Ceiling Fan(s), Kitchen Island, Pantry, Vaulted Ceiling, Walk-In Closet(s), Whirlpool Tub
Heating Forced Air, Heat Pump
Cooling Electric, Heat Pump
Flooring Wood
Fireplaces Number 1
Fireplaces Type Gas, Living Room
Fireplace Y
Appliance Dishwasher, Disposal, Microwave, Free-Standing Electric Oven, Stainless Steel Appliance(s)
Laundry Bedroom Level, Main Level
Exterior
Parking Features true
Garage Spaces 3.0
Fence Wood
Amenities Available Play Area, Pool
Roof Type Composition
Schools
Elementary Schools Warren Hills
Middle Schools South Valley
High Schools Liberty North
School District Liberty
Others
Ownership Private
Acceptable Financing Cash, Conventional, FHA, VA Loan
Listing Terms Cash, Conventional, FHA, VA Loan
SIMILAR HOMES FOR SALE
Check for similar Single Family Homes at price around $430,000 in Kansas City,MO

Pending
$615,995
8817 Kentucky AVE #N, Kansas City, MO 64157
Listed by Thomas Johnson of Keller Williams KC North4 Beds 4 Baths 3,080 SqFt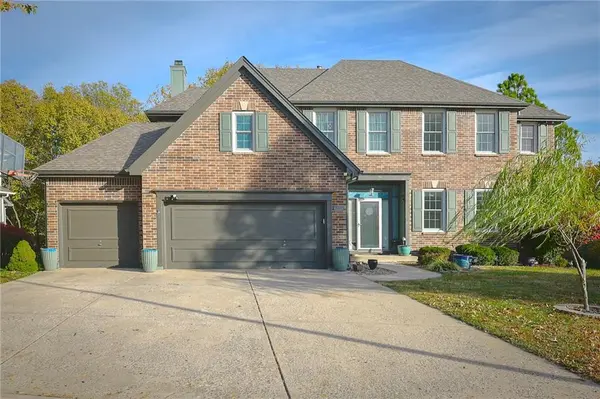
Active
$530,000
9001 N MANNING AVE, Kansas City, MO 64157
Listed by Kristi Sharp of United Real Estate Kansas City4 Beds 5 Baths 3,660 SqFt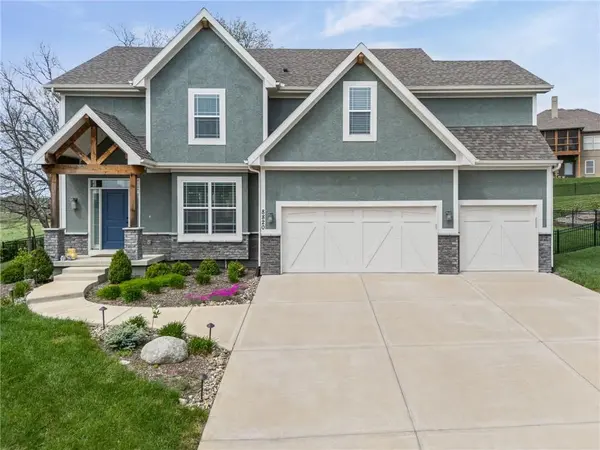
Active
$630,000
8820 NE 94th ST, Kansas City, MO 64157
Listed by Tabitha Elliott of Platinum Realty LLC4 Beds 5 Baths 3,774 SqFt
CONTACT
