
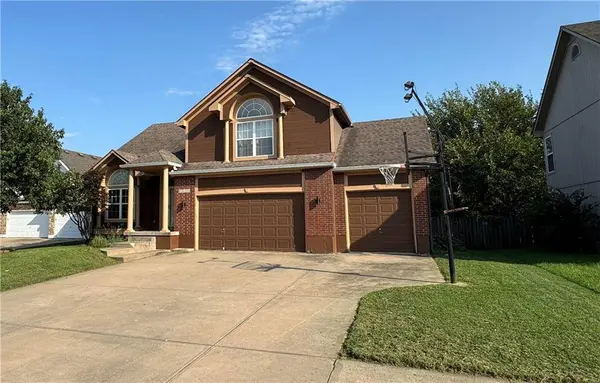
21109 E 50th Street CT #NW
Blue Springs, MO 64015
- 4 Beds
- 3 Baths Full Baths: 3
- 3,485 SqFt
- 10,309 Lot Size
- 2002 Year Built
The open and inviting floor plan is ideal for both everyday living and entertaining. The kitchen features new appliances that all stay with the home, while the oversized primary suite provides a private retreat with abundant space and comfort.
The finished walkout basement offers another generous living area, along with a bedroom and full bathroom—perfect for guests, teenagers, or extended family. An additional sub-basement provides excellent storage and flexible space for a home office, gym, hobby room, or playroom.
Outside, enjoy the large fenced backyard and freshly painted deck, perfect for relaxing, entertaining, or letting children and pets play. A spacious three-car garage completes the package, offering plenty of room for vehicles, equipment, and additional storage.
With its generous square footage, flexible layout, cul-de-sac location, and multiple indoor and outdoor living spaces, this Blue Springs home has room for everyone!
GALLERY
PROPERTY DETAIL
Key Details
Property Type Single Family Home
Sub Type Single Family Residence
Listing Status Active
Purchase Type For Sale
Square Footage 3, 485 sqft
Price per Sqft $121
Subdivision Brittany Ridge
MLS Listing ID 2636558
Style Traditional
Bedrooms 4
Full Baths 3
Year Built 2002
Annual Tax Amount $4,553
Lot Size 10,309 Sqft
Acres 0.23666207
Property Sub-Type Single Family Residence
Source hmls
Location
State MO
County Jackson
Rooms
Other Rooms Subbasement
Basement Finished, Radon Mitigation System, Sump Pump, Walk-Out Access
Building
Lot Description Cul-De-Sac
Entry Level California Split
Sewer Public Sewer
Water Public
Structure Type Frame
Interior
Interior Features Ceiling Fan(s), Vaulted Ceiling(s), Walk-In Closet(s)
Heating Natural Gas
Cooling Electric
Flooring Carpet, Luxury Vinyl, Tile, Wood
Fireplaces Number 1
Fireplaces Type Living Room
Fireplace Y
Appliance Dishwasher, Disposal, Microwave, Refrigerator, Electric Range, Stainless Steel Appliance(s), Water Purifier, Water Softener
Laundry In Hall, Lower Level
Exterior
Parking Features true
Garage Spaces 3.0
Fence Wood
Roof Type Composition
Schools
School District Blue Springs
Others
Ownership Private
Acceptable Financing Cash, Conventional, FHA, VA Loan
Listing Terms Cash, Conventional, FHA, VA Loan
SIMILAR HOMES FOR SALE
Check for similar Single Family Homes at price around $425,000 in Blue Springs,MO
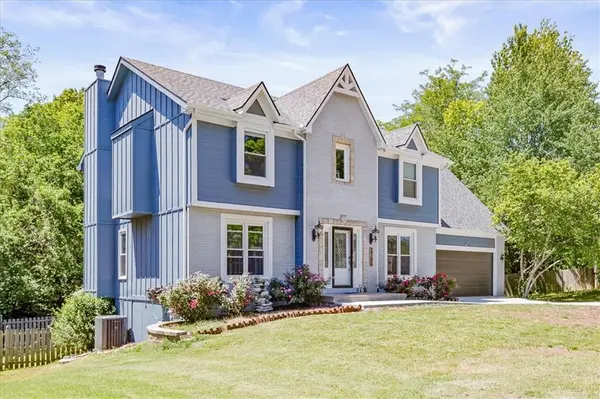
Active
$450,000
3705 SW Kimstin CIR, Blue Springs, MO 64015
Listed by Jo Chavez of Redfin Corporation4 Beds 4 Baths 3,626 SqFt
Active
$389,000
2619 SW Morningside DR, Blue Springs, MO 64015
Listed by Korbyn Shirey of ReeceNichols- Leawood Town Center5 Beds 3 Baths 2,968 SqFt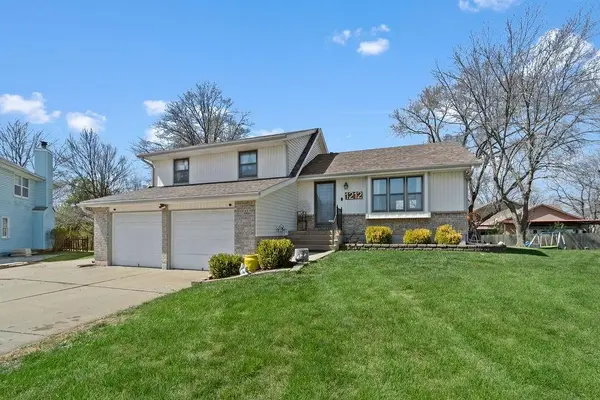
Pending
$330,000
1212 Breckenridge CT, Blue Springs, MO 64015
Listed by Shane Moutray of ReeceNichols - Lees Summit3 Beds 3 Baths 1,584 SqFt
CONTACT
