
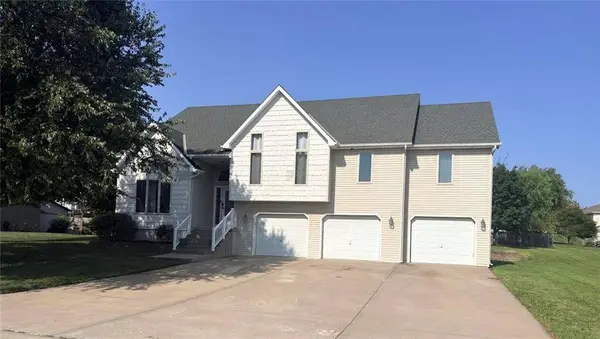
7286 SW Crystal LN
Trimble, MO 64492
- 4 Beds
- 3 Baths Full Baths: 3
- 3,020 SqFt
- 0.41 Lot Size
- 2008 Year Built
Welcome to 7286 SW Crystal Ln in Trimble, an expansive front-to-back split offering 4 bedrooms, 3 full baths, multiple living areas, and an oversized 3-car garage. The spacious kitchen offers room for a large dining table plus a sitting or conversation area, making it ideal for entertaining and large gatherings. Step outside to the deck and enjoy the mature trees and peaceful backyard setting.
The impressive primary suite features its own sitting area, large bath with separate vanities, Jacuzzi tub, separate shower, and a **massive primary closet measuring nearly 200 square feet! Two additional bedrooms, a full bath, and laundry are conveniently located on the main level.
A spacious living room separates the upper living area from the lower level, giving the home distinct spaces while maintaining an open, connected feel. The finished walkout lower level features a large rec room, full bath, and fourth bedroom, perfect for guests, teens, extended family, or a home office. Walk directly out to the backyard patio for additional outdoor living space.
The sub-basement provides valuable storage and a protected area during storms. The 3-car garage includes an extra-deep stall with room for a boat, workshop, or recreational equipment.
At $482,500 with $10,000 in seller-paid concessions, now is the time to take advantage of this opportunity and make this spacious home yours!
GALLERY
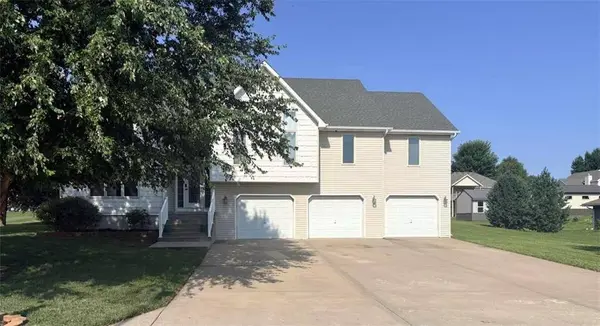
PROPERTY DETAIL
Key Details
Property Type Single Family Home
Sub Type Single Family Residence
Listing Status Active
Purchase Type For Sale
Square Footage 3, 020 sqft
Price per Sqft $159
Subdivision Clinton Estates
MLS Listing ID 2636552
Style Traditional
Bedrooms 4
Full Baths 3
HOA Fees $200/ann
Year Built 2008
Annual Tax Amount $4,242
Lot Size 0.410 Acres
Acres 0.41
Property Sub-Type Single Family Residence
Source hmls
Location
State MO
County Clinton
Rooms
Other Rooms Fam Rm Gar Level, Family Room, Formal Living Room, Sitting Room, Subbasement
Basement Basement BR, Finished, Full, Sump Pump, Walk-Out Access
Building
Lot Description Level, Many Trees
Entry Level Front/Back Split
Sewer Private Sewer
Water Public
Structure Type Frame,Vinyl Siding
Interior
Interior Features Ceiling Fan(s), Pantry, Vaulted Ceiling(s), Walk-In Closet(s)
Heating Forced Air
Cooling Electric
Flooring Carpet, Luxury Vinyl, Wood
Fireplaces Number 1
Fireplaces Type Family Room, Gas
Fireplace Y
Appliance Dishwasher, Disposal, Exhaust Fan, Microwave, Electric Range, Free-Standing Electric Oven
Laundry Bedroom Level, Main Level
Exterior
Exterior Feature Sat Dish Allowed
Parking Features true
Garage Spaces 3.0
Fence Partial
Roof Type Composition
Schools
Elementary Schools Plattsburg
Middle Schools Plattsburg
High Schools Plattsburg
School District Plattsburg
Others
HOA Fee Include Other
Ownership Private
Acceptable Financing Cash, Conventional, FHA, VA Loan
Listing Terms Cash, Conventional, FHA, VA Loan
SIMILAR HOMES FOR SALE
Check for similar Single Family Homes at price around $482,500 in Trimble,MO

Active Under Contract
$694,500
5050 SW O HWY, Trimble, MO 64492
Listed by Trey Talley III of Show-Me Real Estate4 Beds 3 Baths 3,162 SqFt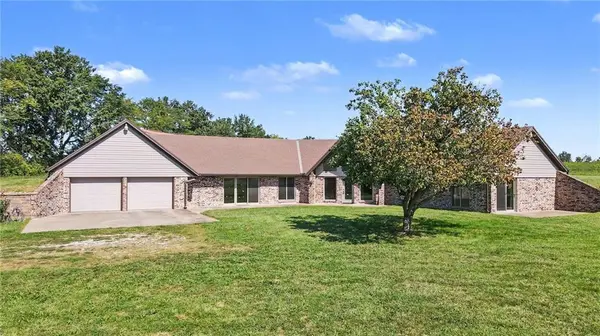
Open House
$580,000
2946 SW 204th ST, Trimble, MO 64492
Listed by Eric Craig Team of ReeceNichols-KCN2 Beds 2 Baths 2,063 SqFt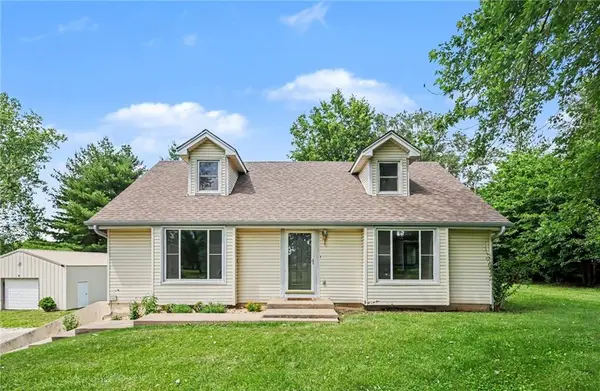
Active Under Contract
$375,000
702 Howard RD, Trimble, MO 64492
Listed by Amy Hunter of ReeceNichols-KCN4 Beds 3 Baths 2,464 SqFt
CONTACT
