
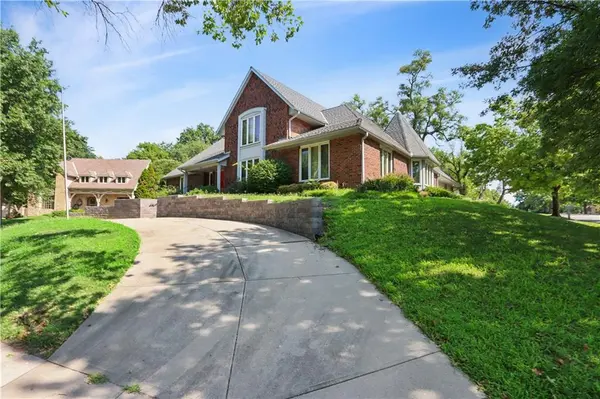

10052 Hemlock DR Overland Park, KS 66212
4 Beds
5 Baths
6,172 SqFt
UPDATED:
Key Details
Property Type Single Family Home
Sub Type Single Family Residence
Listing Status Active
Purchase Type For Sale
Square Footage 6,172 sqft
Price per Sqft $141
Subdivision Pinehurst Est.
MLS Listing ID 2597630
Style Traditional
Bedrooms 4
Full Baths 4
Half Baths 1
HOA Fees $675/ann
Year Built 1979
Annual Tax Amount $8,297
Lot Size 0.346 Acres
Acres 0.34561524
Property Sub-Type Single Family Residence
Source hmls
Property Description
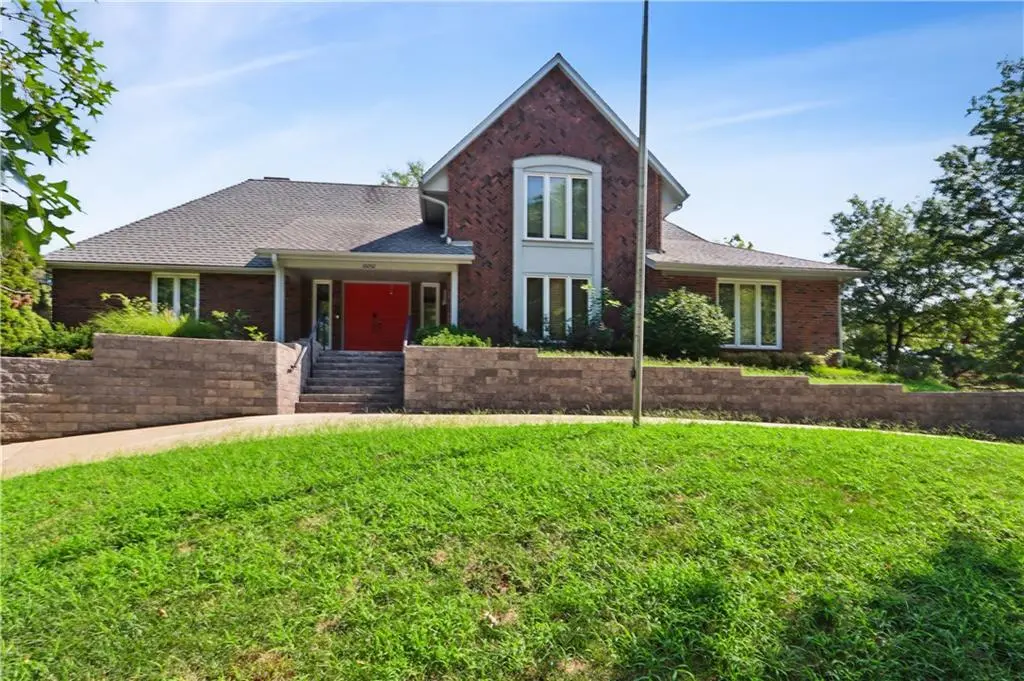
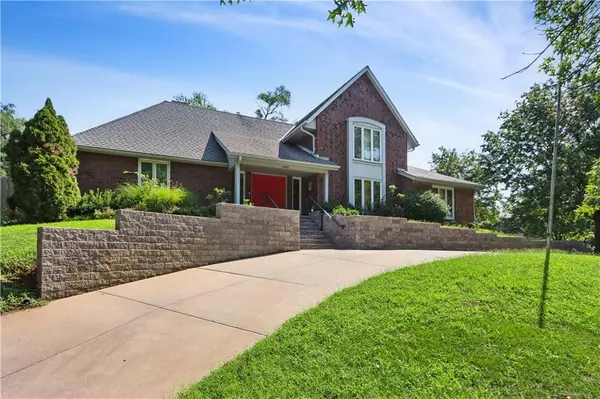
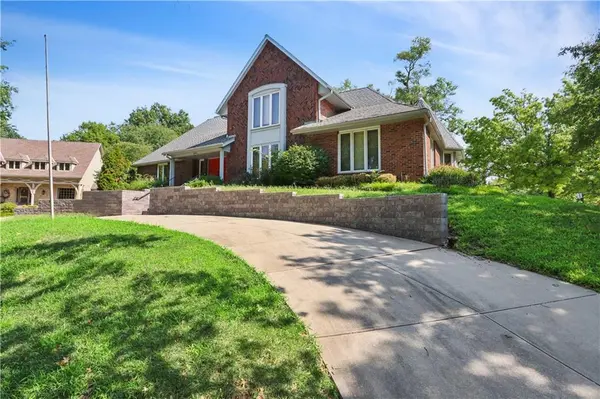
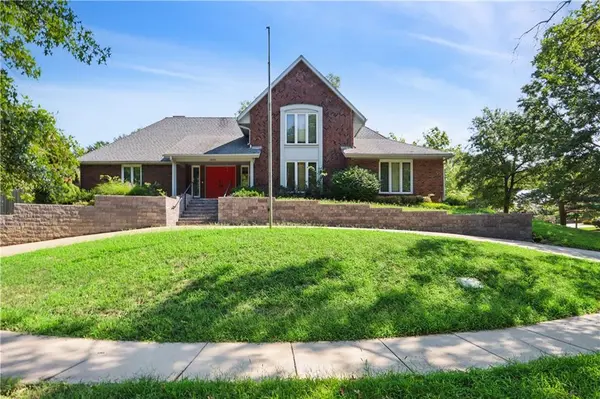
A circular driveway, new stone retaining wall, and new front steps create a welcoming approach. Inside, a soaring two-story entry and grand staircase introduce generous living spaces with hardwood floors, a newly renovated dining room, and a renovated den with built-in bookcases. A spacious great room with a fireplace and a sunroom provide additional places to gather or unwind, while the layout flows comfortably for entertaining.
The main-level primary suite features two walk-in closets, dual vanities, and extensive built-ins. Main-level laundry and a mudroom add everyday convenience. Upstairs, three oversized bedrooms include one with its own private bath.
The remodeled lower level offers a second full kitchen, an updated bath, a movie and recreation area, and a dedicated exercise room. Outside, a back deck overlooks the backyard, extending the home's gathering spaces outdoors. A three-car garage and heated driveway complete this spacious Pinehurst home.
Location
State KS
County Johnson
Rooms
Other Rooms Breakfast Room, Den/Study, Enclosed Porch, Entry, Exercise Room, Great Room, Main Floor Primary Bedroom, Office, Recreation Room
Basement Finished, Full, Inside Entrance
Interior
Interior Features Custom Cabinets, Expandable Attic, Kitchen Island, Vaulted Ceiling(s), Walk-In Closet(s), Wet Bar
Heating Natural Gas
Cooling Electric, Zoned
Flooring Wood
Fireplaces Number 1
Fireplaces Type Gas, Great Room, Masonry
Fireplace Y
Appliance Water Softener
Laundry Laundry Room, Off The Kitchen
Exterior
Parking Features true
Garage Spaces 3.0
Fence Privacy, Wood
Roof Type Composition,Other
Building
Lot Description Corner Lot, Cul-De-Sac, Sprinkler-In Ground
Entry Level 1.5 Stories
Sewer Public Sewer
Water Public
Structure Type Board & Batten Siding,Brick/Mortar
Schools
Elementary Schools Brookridge
Middle Schools Indian Woods
High Schools Sm South
School District Shawnee Mission
Others
HOA Fee Include All Amenities,Curbside Recycle,Trash
Ownership Private
Acceptable Financing Cash, Conventional
Listing Terms Cash, Conventional
Special Listing Condition As Is
