
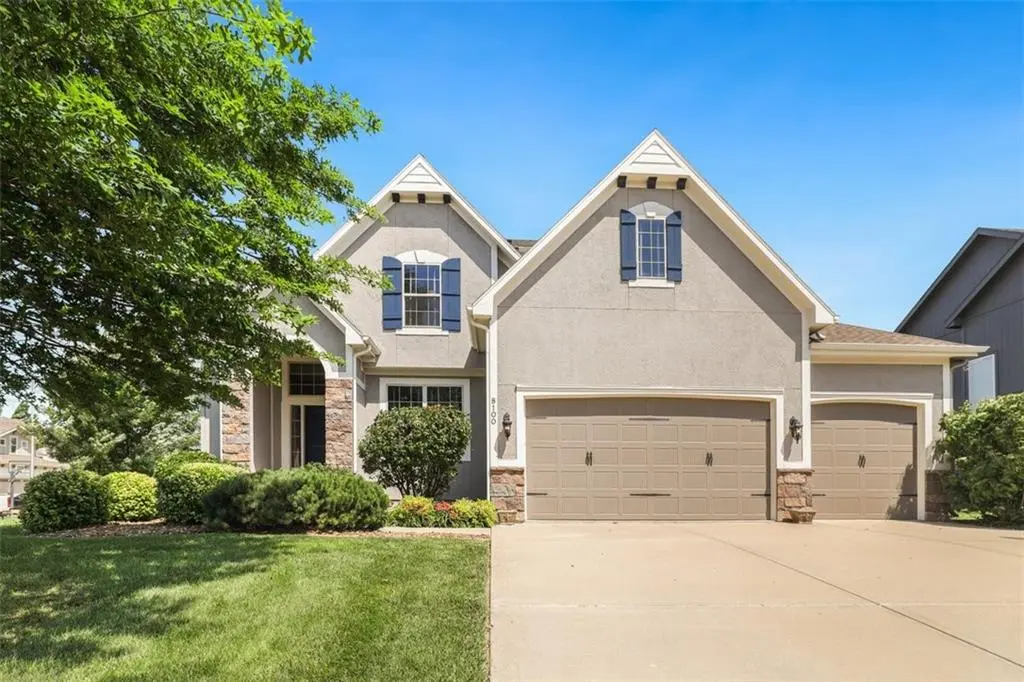


8100 NE 103rd ST Kansas City, MO 64157
5 Beds
4 Baths
3,208 SqFt
Open House
Sat Sep 12, 1:00pm - 3:00pm
UPDATED:
Key Details
Property Type Single Family Home
Sub Type Single Family Residence
Listing Status Active
Purchase Type For Sale
Square Footage 3,208 sqft
Price per Sqft $174
Subdivision Benson Place Fieldstone
MLS Listing ID 2612743
Style Traditional
Bedrooms 5
Full Baths 3
Half Baths 1
HOA Fees $400/ann
Year Built 2012
Annual Tax Amount $7,272
Lot Size 0.260 Acres
Acres 0.26000917
Property Sub-Type Single Family Residence
Source hmls
Property Description
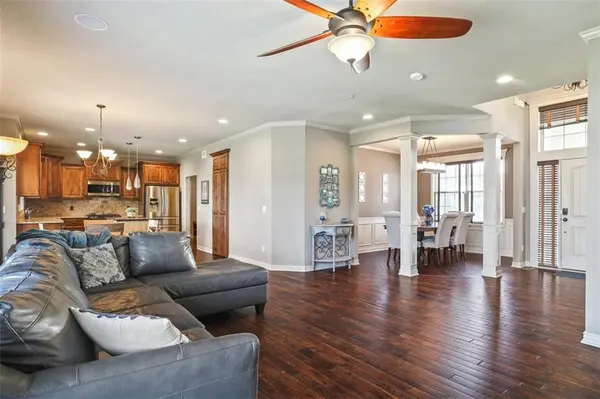
Designed with both everyday living and entertaining in mind, the open floor plan features beautiful hardwood floors, quality custom built-ins in the living room, a large walk-in pantry, and a convenient drop zone off the garage to keep daily essentials organized. The finished lower level adds even more living space with a spacious family room and wet bar, perfect for movie nights, game days, or hosting friends and family.
Step outside to enjoy the fully fenced backyard with a stone fire pit—an ideal setting for relaxing or entertaining year-round.
With generous living spaces, thoughtful features, and an outstanding location, this home is ready for its next owners to make it their own. Schedule your showing today!
All information is deemed reliable but not guaranteed. Buyers and their agents are responsible for verifying room sizes, square footage, HOA details, taxes, lot size and boundaries, zoning, and school boundaries. Square footage may be rounded.
Location
State MO
County Clay
Rooms
Other Rooms Breakfast Room, Family Room, Great Room, Main Floor BR
Basement Finished, Full, Sump Pump
Interior
Interior Features Ceiling Fan(s), Kitchen Island, Pantry, Vaulted Ceiling(s), Walk-In Closet(s), Wet Bar
Heating Forced Air, Heat Pump
Cooling Electric, Heat Pump
Flooring Carpet, Wood
Fireplaces Number 2
Fireplaces Type Basement, Electric, Family Room, Gas, Great Room
Fireplace Y
Appliance Dishwasher, Disposal, Microwave, Gas Range, Water Purifier, Water Softener
Laundry Laundry Room, Upper Level
Exterior
Parking Features true
Garage Spaces 3.0
Fence Wood
Amenities Available Play Area, Pool, Trail(s)
Roof Type Composition
Building
Lot Description City Lot, Corner Lot, Sprinkler-In Ground
Entry Level 2 Stories
Sewer Public Sewer
Water Public
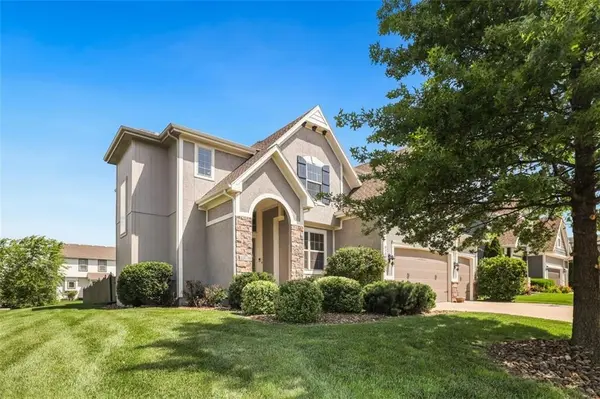
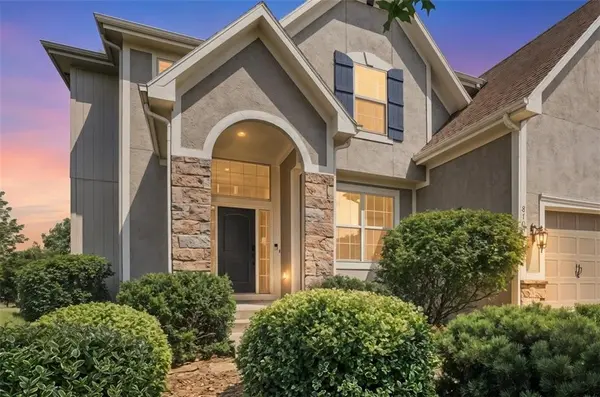
Structure Type Stone Trim,Stucco
Schools
Elementary Schools Shoal Creek
Middle Schools South Valley
High Schools Liberty North
School District Liberty
Others
Ownership Private
Acceptable Financing Cash, Conventional, FHA, VA Loan
Listing Terms Cash, Conventional, FHA, VA Loan
Virtual Tour https://iframe.videodelivery.net/40060f9c6d6776438a47b9ec5e1085b8
