



12182 S Emerald ST Olathe, KS 66061
3 Beds
3 Baths
1,871 SqFt
UPDATED:
Key Details
Property Type Single Family Home
Sub Type Single Family Residence
Listing Status Pending
Purchase Type For Sale
Square Footage 1,871 sqft
Price per Sqft $258
Subdivision Red Hawk Run
MLS Listing ID 2618317
Style Contemporary
Bedrooms 3
Full Baths 2
Half Baths 1
HOA Fees $195/ann
Year Built 2026
Annual Tax Amount $6,227
Lot Size 10,867 Sqft
Acres 0.24947199
Property Sub-Type Single Family Residence
Source hmls
Property Description
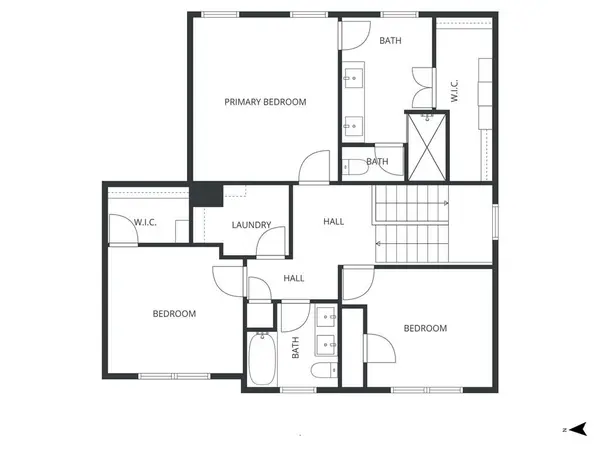
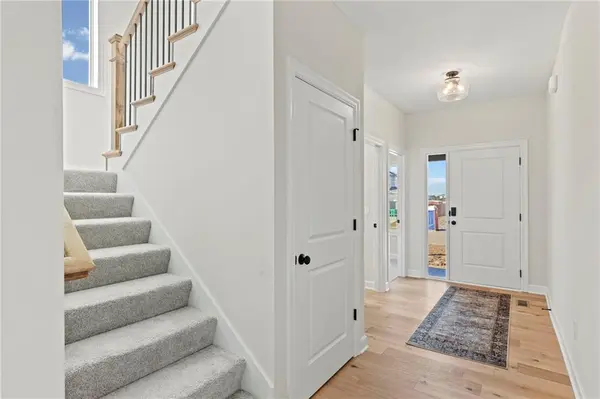
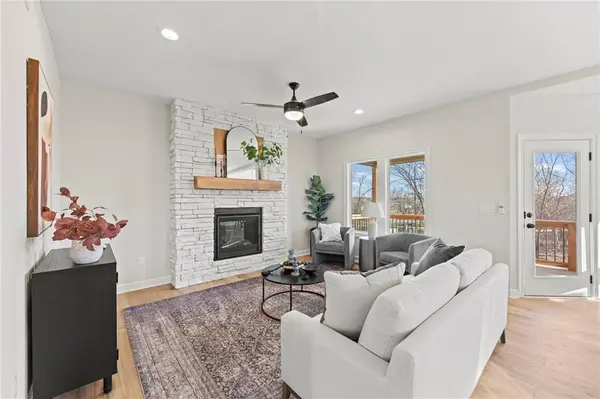
The CHAYCE by Shepard Homes is a sought after 2-story plan with 3 bedrooms, 2.5 bathrooms PLUS a main level OFFICE! The main level includes a kitchen with island and walk-in pantry, living room with a stone from floor to ceiling fireplace, dining area, office, and half bathroom. The upper level includes primary suite with large walk-in closet and spacious bathroom! There are two additional bedrooms with a hall bathroom including shower over tub and two sinks. The laundry room is situated in the hall for easy access. **PHOTOS AND VIRTUAL TOUR ARE OF A DIFFERENT CHAYCE AND MAY INCLUDE UPGRADES THAT ARE NOT INCLUDED IN THE PRICE OF THIS HOME** (RHR100) Estimated completion Feb 2027 Contact us to see a Chayce floorplan.
Location
State KS
County Johnson
Rooms
Other Rooms Office
Basement Egress Window(s), Unfinished, Stubbed for Bath
Interior
Interior Features Ceiling Fan(s), Custom Cabinets, Kitchen Island, Pantry, Walk-In Closet(s)
Heating Natural Gas
Cooling Electric
Flooring Carpet, Ceramic Floor, Wood
Fireplaces Number 1
Fireplaces Type Electric, Gas, Living Room
Fireplace Y
Appliance Dishwasher, Disposal, Microwave, Electric Range, Stainless Steel Appliance(s)
Laundry Bedroom Level, Laundry Room
Exterior
Parking Features true
Garage Spaces 2.0
Roof Type Composition
Building
Lot Description City Lot
Entry Level 2 Stories
Sewer Public Sewer
Water Public
Structure Type Frame,Lap Siding
Schools
Elementary Schools Woodland
Middle Schools Prairie Trail
High Schools Olathe Northwest
School District Olathe
Others
HOA Fee Include All Amenities
Ownership Private
Acceptable Financing Cash, Conventional, FHA, VA Loan
Listing Terms Cash, Conventional, FHA, VA Loan
