




18473 Mohawk LN Overland Park, KS 66085
4 Beds
3 Baths
3,186 SqFt
UPDATED:
Key Details
Property Type Single Family Home
Sub Type Single Family Residence
Listing Status Active
Purchase Type For Sale
Square Footage 3,186 sqft
Price per Sqft $258
Subdivision Southern Meadows
MLS Listing ID 2619750
Style Traditional
Bedrooms 4
Full Baths 3
HOA Fees $1,200/ann
Year Built 2026
Annual Tax Amount $11,300
Lot Size 0.269 Acres
Acres 0.26887053
Property Sub-Type Single Family Residence
Source hmls
Property Description
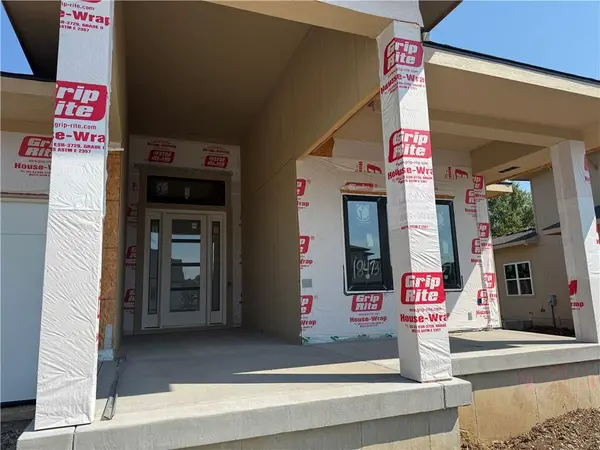
This impressive reverse 1.5-story home delivers modern sophistication and effortless entertaining in one of the most desirable settings in Southern Meadows. Built by Gabriel Homes, the Savannah plan boasts a striking contemporary exterior with clean lines and dynamite curb appeal that turns heads the moment you arrive.
Set on Lot 33, the home enjoys a premium location with breathtaking views of mature trees and directly adjoining green space for added privacy and natural beauty. A large front porch welcomes you inside, while the spacious, light-filled interior features oversized rooms and abundant windows that flood every space with natural light.
The heart of the home is the expansive kitchen, complete with custom cabinets extending to the ceiling, beautifully painted finishes, quartz countertops, and a gas line ready for your range. Wood beams add warmth and character to the great room and primary bedroom, complemented by custom trim detailing including elegant wainscoting at the entry.
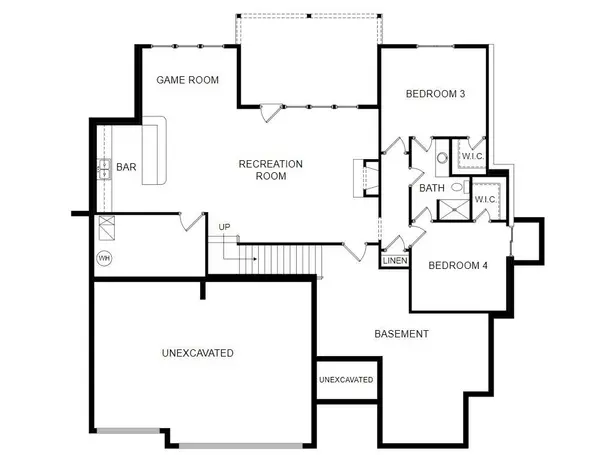
Perfect for entertaining, this home includes a covered 12x18 deck off the back with a patio below, a second fireplace on the lower level, a large recreation room, and a fantastic wet bar. The oversized bedrooms provide plenty of space and comfort, while the primary bathroom is a true retreat with a luxurious free-standing tub.
Whether you're hosting gatherings or enjoying quiet evenings with scenic views, this Savannah plan is designed to impress. Photos of finished home are same floor plan but colors and finishes will vary. House is currently at mechanical stage with estimated completion early 2027.
Location
State KS
County Johnson
Rooms
Other Rooms Great Room, Main Floor BR, Mud Room, Recreation Room
Basement Basement BR, Daylight, Finished
Interior
Interior Features Custom Cabinets, Kitchen Island, Pantry
Heating Natural Gas
Cooling Electric
Flooring Carpet, Wood
Fireplaces Number 1
Fireplaces Type Great Room
Fireplace Y
Appliance Dishwasher, Microwave, Free-Standing Electric Oven
Laundry Bedroom Level, Main Level
Exterior
Parking Features true
Garage Spaces 3.0
Amenities Available Clubhouse, Pickleball Court(s), Pool, Tennis Court(s), Trail(s)
Roof Type Composition
Building
Lot Description Adjoin Greenspace, Level, Many Trees
Entry Level Ranch,Reverse 1.5 Story
Sewer Public Sewer
Water Public
Structure Type Stone Trim,Stucco,Wood Siding
Schools
Elementary Schools Stilwell
Middle Schools Blue Valley
High Schools Blue Valley
School District Blue Valley
Others
HOA Fee Include Trash
Ownership Private
Acceptable Financing Cash, Conventional, FHA, VA Loan
Listing Terms Cash, Conventional, FHA, VA Loan
