



15586 Cedar LN Basehor, KS 66007
5 Beds
6 Baths
6,231 SqFt
Open House
Sun Sep 13, 1:00pm - 3:00pm
UPDATED:
Key Details
Property Type Single Family Home
Sub Type Single Family Residence
Listing Status Active
Purchase Type For Sale
Square Footage 6,231 sqft
Price per Sqft $132
Subdivision Cedar Lake Estates
MLS Listing ID 2621520
Style Traditional
Bedrooms 5
Full Baths 5
Half Baths 1
Year Built 2001
Annual Tax Amount $14,057
Lot Size 1.400 Acres
Acres 1.4
Lot Dimensions 237' x 256'
Property Sub-Type Single Family Residence
Source hmls
Property Description
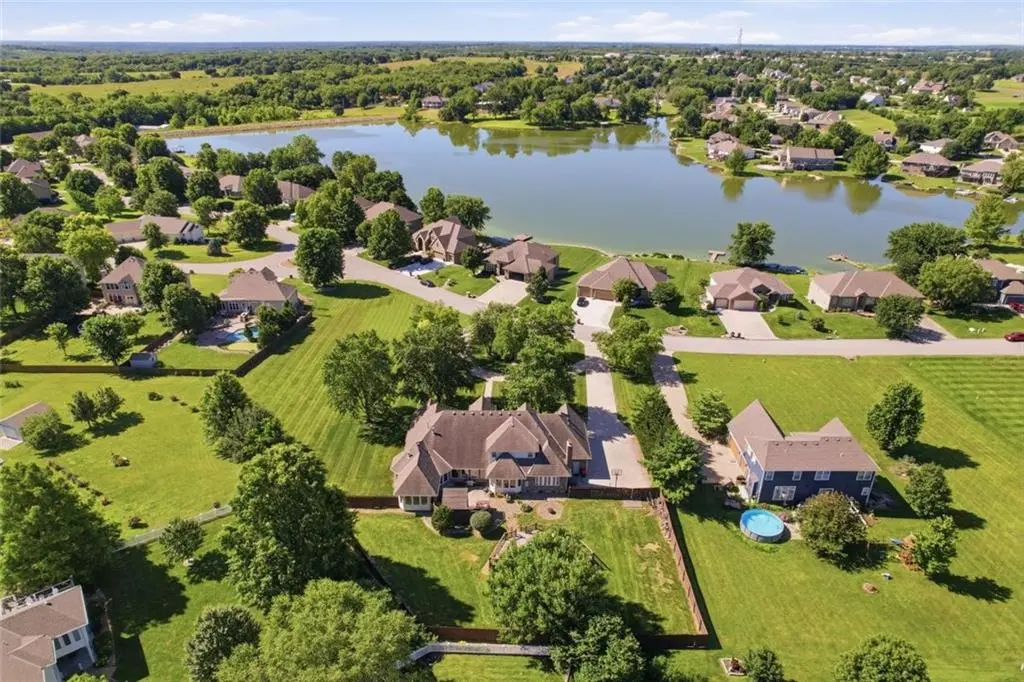
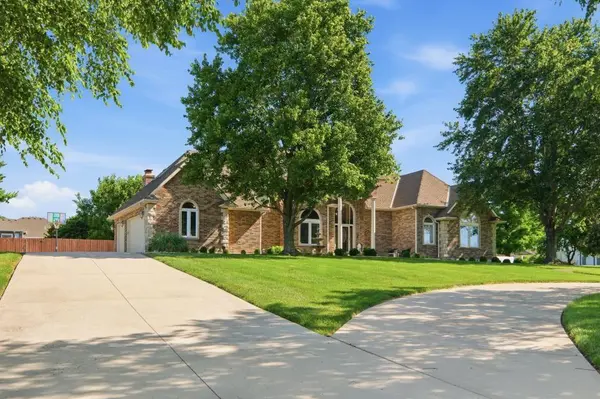
Designed for everyday living & memorable entertaining, the thoughtfully planned floorplan features 5 true bdrms, 5.1 baths, multiple living areas, formal dining & flexible spaces for every stage of life. The main-level primary suite is a private retreat with an adjoining bdrm ideal as a nursery, office, dressing room or sitting area. Home has 3 main-level bdrms perfect for guests or multigenerational living.
The spacious kitchen opens to inviting gathering spaces, abundant windows fill the home with natural light & peaceful views. Freshly refinisned hardwoods & new carpet add charm & warmth. Upstairs offers additional bdrms plus a versatile flex room. The finished lower level features an expansive recreation area, non-conforming room ideal for a home gym, office, hobby space or guest suite, abundant storage & room for movie nights, game tables & more.
Step outside to your private backyard retreat with a fully fenced yard, above-ground pool, hot tub & plenty of space to relax or entertain. This space is great for hosting summer BBQs, cooling off in the pool or unwinding in the hot tub
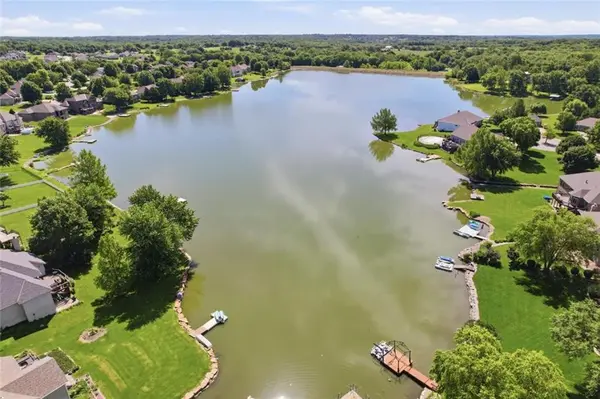
Located in one of Basehor's most desirable lake communities, you'll love scenic surroundings, neighborhood charm & the peaceful feel of country living, all just minutes from award-winning Basehor-Linwood schools, shopping, dining & convenient highway access to Kansas City.
Homes of this caliber rarely become available. Timeless, inviting & meticulously maintained, this is more than a home-it's a lifestyle.
Location
State KS
County Leavenworth
Rooms
Other Rooms Breakfast Room, Den/Study, Fam Rm Main Level, Family Room, Formal Living Room, Main Floor Primary Bedroom, Office, Recreation Room, Sitting Room
Basement Daylight, Finished, Full
Interior
Interior Features Hot Tub, Wet Bar
Heating Natural Gas
Cooling Electric
Flooring Carpet, Tile, Wood
Fireplaces Number 3
Fireplaces Type Basement, Family Room, Living Room, Primary Bedroom
Fireplace Y
Laundry Main Level, Off The Kitchen
Exterior
Parking Features true
Garage Spaces 3.0
Fence Privacy, Wood
Amenities Available Clubhouse
Roof Type Composition
Building
Entry Level 1.5 Stories
Sewer Public Sewer
Water Public
Structure Type Brick/Mortar
Schools
Elementary Schools Glenwood Ridge
Middle Schools Basehor-Linwood
High Schools Basehor-Linwood
School District Basehor-Linwood
Others
Ownership Private
Acceptable Financing Cash, Conventional, FHA, VA Loan
Listing Terms Cash, Conventional, FHA, VA Loan
Virtual Tour https://iframe.videodelivery.net/8184b22eb581fcec7fe85cc2c31160ea
