


21385 NALL AVE Bucyrus, KS 66013
4 Beds
3 Baths
2,533 SqFt
UPDATED:
Key Details
Property Type Single Family Home
Sub Type Single Family Residence
Listing Status Pending
Purchase Type For Sale
Square Footage 2,533 sqft
Price per Sqft $353
MLS Listing ID 2621784
Style Traditional
Bedrooms 4
Full Baths 3
Year Built 1981
Annual Tax Amount $8,968
Lot Size 4.450 Acres
Acres 4.45
Property Sub-Type Single Family Residence
Source hmls
Property Description
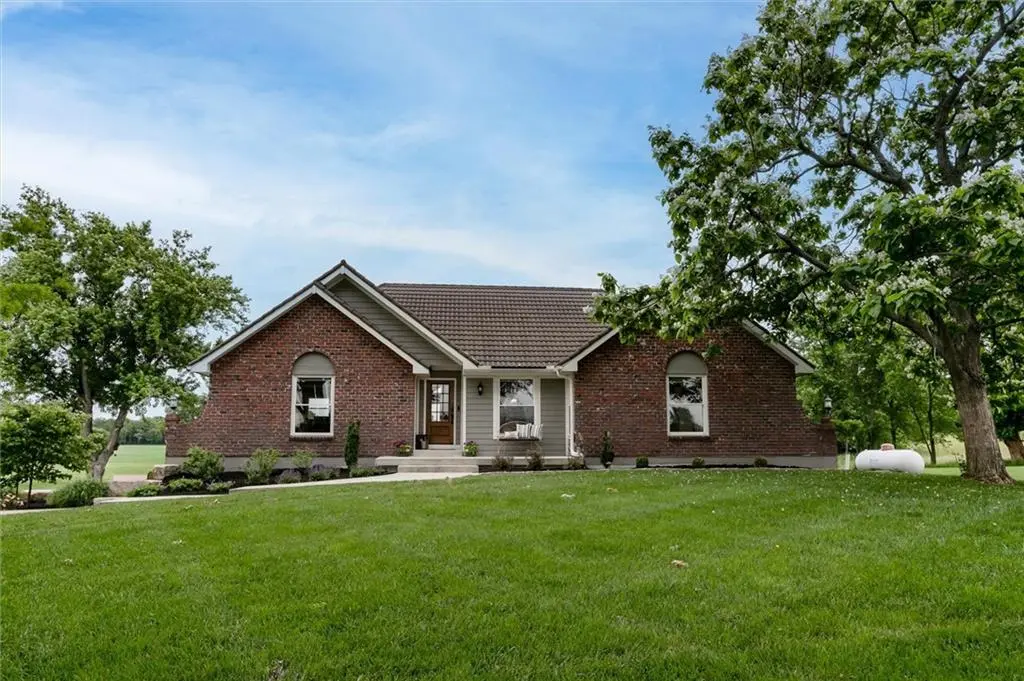
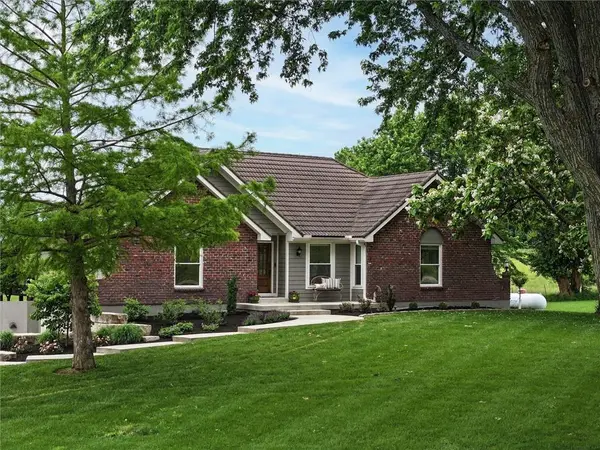
Thoughtfully redesigned from top to bottom, this home delivers the combination Johnson County buyers rarely find: high-end finishes, functional everyday living, and elbow room that simply doesn't exist in traditional subdivisions. The completely remodeled custom kitchen sets the tone — quality craftsmanship, thoughtful design, and a layout built for both quiet mornings and lively entertaining. Updated bathrooms and finishes throughout, Hardie siding, and a stone-coated steel roof mean the big work is already done and long-term peace of mind comes with it.
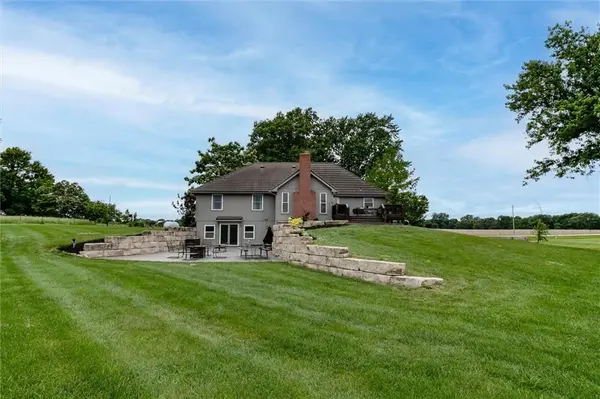
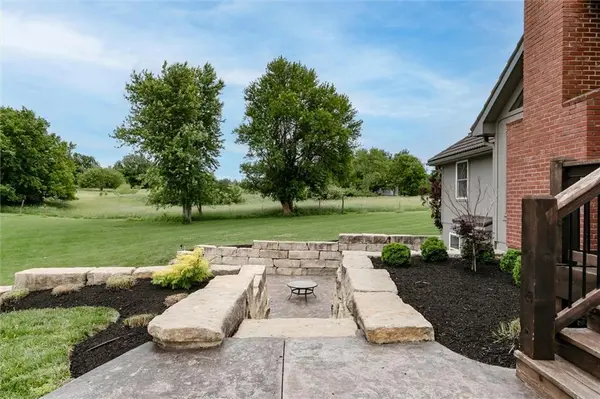
Step outside and the property opens up. A large deck off the kitchen flows down via stairs to an expansive walkout patio below — a natural setup for summer gatherings, quiet evenings under the stars, or simply taking in the acreage around you. This is the backyard people picture when they start dreaming about space. The walkout basement continues that indoor-outdoor flow — a gorgeous full bath is already finished, and the remaining space is a blank canvas ready to become whatever fits your life: a rec room, home gym, guest suite, or expanded living area.
The 36x54 insulated outbuilding is a serious upgrade: 240V electric, water, concrete floors, radiant heat, and a car lift already in place. Whether you're a hobbyist, a collector, a contractor, or just someone who finally wants a real workspace — this shop delivers.
Blue Valley schools. Acreage. Fully renovated. A shop that checks every box. Properties like this don't come around often — and the ones who've been waiting for this combination know it.
Location
State KS
County Johnson
Rooms
Other Rooms Den/Study
Basement Concrete, Full, Walk-Out Access
Interior
Interior Features Ceiling Fan(s), Custom Cabinets, Painted Cabinets, Pantry, Walk-In Closet(s)
Heating Heatpump/Gas
Cooling Electric, Heat Pump
Fireplaces Number 1
Fireplaces Type Gas Starter, Great Room, Wood Burning
Fireplace Y
Appliance Cooktop, Humidifier, Microwave, Refrigerator, Electric Range, Stainless Steel Appliance(s)
Laundry Laundry Room, Main Level
Exterior
Exterior Feature Fire Pit
Parking Features true
Garage Spaces 8.0
Fence Partial
Roof Type Metal
Building
Lot Description Acreage, Estate Lot, Many Trees
Entry Level Raised Ranch
Sewer Septic Tank
Water Public
Structure Type Brick/Mortar
Schools
Elementary Schools Stilwell
Middle Schools Blue Valley
High Schools Blue Valley
School District Blue Valley
Others
HOA Fee Include Curbside Recycle,Trash
Ownership Private
Acceptable Financing Cash, Conventional, FHA, VA Loan
Listing Terms Cash, Conventional, FHA, VA Loan
Special Listing Condition Standard
