
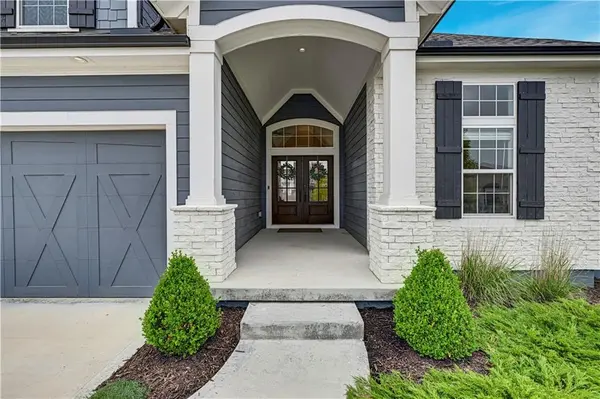

14496 S Hauser ST, Olathe, KS 66062
See all 52 photos
14496 S Hauser ST, Olathe, KS 66062
REQUEST A TOUR If you would like to see this home without being there in person, select the "Virtual Tour" option and your agent will contact you to discuss available opportunities.
In-PersonVirtual Tour
Listed by Ellen Murphy • ReeceNichols - Leawood
$ 1,039,000
Est. payment /mo
Coming Soon

14496 S Hauser ST Olathe, KS 66062

6 Beds

6 Baths

4,024 SqFt


UPDATED:

Key Details

Property Type Single Family Home

Sub Type Single Family Residence

Listing Status Coming Soon

Purchase Type For Sale

Square Footage 4,024 sqft

Price per Sqft $258

Subdivision The Willows

MLS Listing ID 2621420

Style Traditional

Bedrooms 6

Full Baths 5

Half Baths 1

Year Built 2022

Annual Tax Amount $11,968

Lot Size 0.258 Acres

Acres 0.25792012

Property Sub-Type Single Family Residence

Source hmls

Property Description

Light-filled and beautifully updated, this stunning 1.5-story home blends modern design with effortless livability. Light floors, crisp white walls, and soaring ceilings create an airy, sophisticated feel throughout. The dramatic great room features a floor-to-ceiling fireplace and expansive windows that flood the space with natural light. Chef's kitchen with clean lines, sleek finishes, pantry, and an ideal layout for everyday living and entertaining. Designer wallpaper, surround sound, and remote-control blinds add elevated style and convenience throughout the home. Convenient main level laundry located just off the spacious primary suite bath. The finished lower level is designed for entertaining and relaxation with a gorgeous wet bar, second living area with fireplace, and dedicated exercise room. Situated on a spacious corner lot with a covered deck perfect for outdoor enjoyment. Lightly lived in and impeccably maintained with modern updates and stylish finishes throughout.

Location

State KS

County Johnson

Rooms

Other Rooms Breakfast Room, Great Room, Main Floor Primary Bedroom, Mud Room, Office, Recreation Room

Basement Finished, Full, Sump Pump

Interior

Interior Features Custom Cabinets, Kitchen Island, Pantry, Vaulted Ceiling(s), Walk-In Closet(s), Wet Bar

Heating Forced Air

Cooling Electric

Flooring Carpet, Tile, Wood

Fireplaces Number 2

Fireplaces Type Great Room, Recreation Room

Fireplace Y

Appliance Dishwasher, Disposal, Exhaust Fan, Gas Range

Laundry Main Level

Exterior

Parking Features true

Garage Spaces 3.0

Amenities Available Party Room, Play Area, Pool, Trail(s)

Roof Type Composition

Building

Lot Description City Lot, Corner Lot, Cul-De-Sac, Sprinkler-In Ground

Entry Level 1.5 Stories

Sewer Public Sewer

Water Public

Structure Type Frame,Stone Trim

Schools

Elementary Schools Liberty View

Middle Schools Pleasant Ridge

High Schools Blue Valley West

School District Blue Valley

Others

HOA Fee Include Curbside Recycle,Trash

Ownership Private

Acceptable Financing Cash, Conventional

Listing Terms Cash, Conventional

Virtual Tour https://youtube.com/shorts/UeVUy3efo0A?si=T67XKHNRnebtqFB3


Heartland MLS KS / Southeast Kansas AOR
Abby Powers

Abby Powers

+1(913) 963-4753

GET MORE INFORMATION

Name
Phone*
Message

Go tour this home

14496 S Hauser ST