
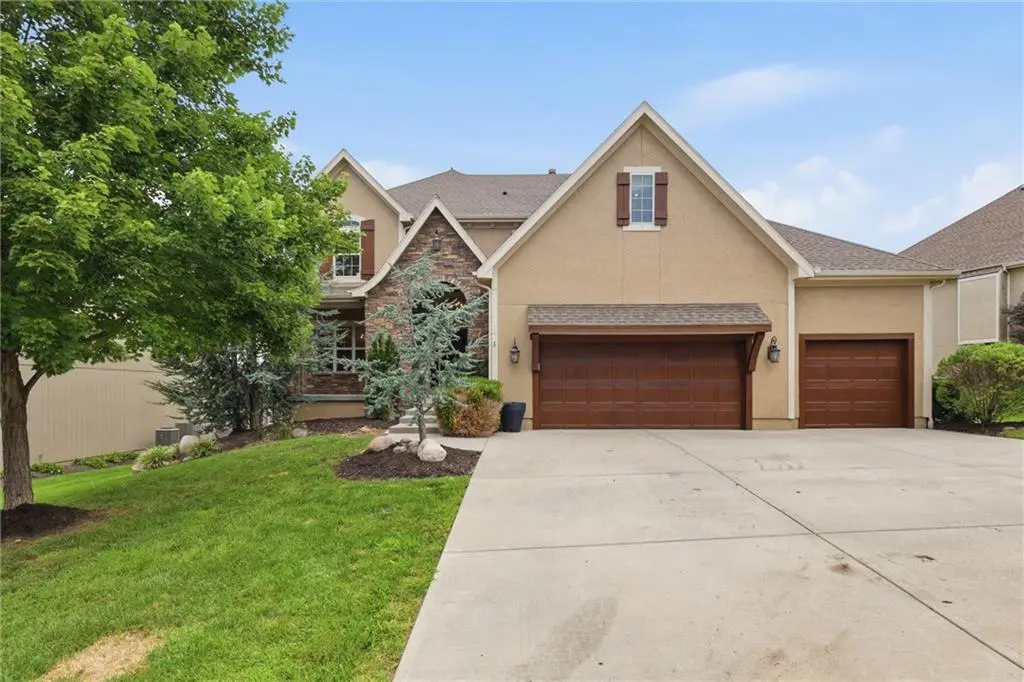
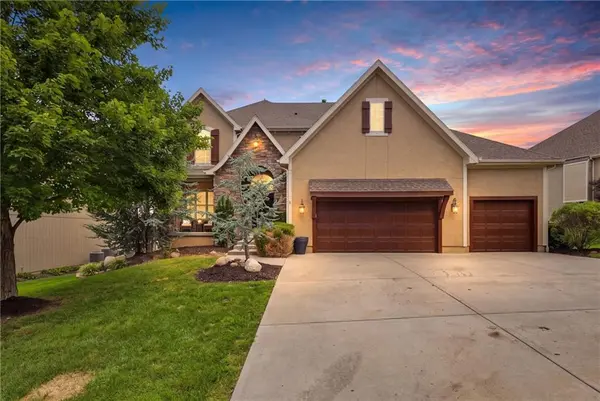
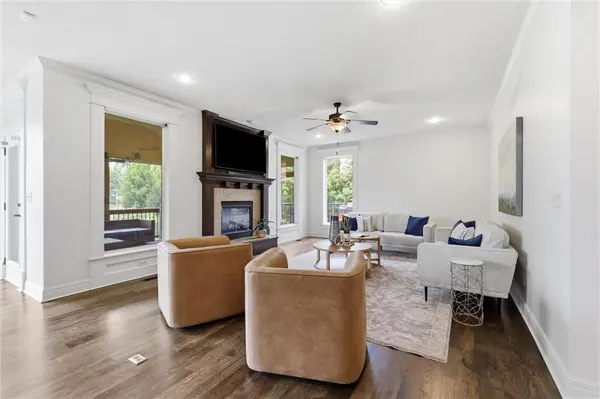

9428 W 157th PL, Overland Park, KS 66221
REQUEST A TOUR If you would like to see this home without being there in person, select the "Virtual Tour" option and your agent will contact you to discuss available opportunities.
In-PersonVirtual Tour
Listed by Jamie Patton • Platinum Realty LLC
$ 1,000,000
Est. payment /mo
Save
Coming Soon

9428 W 157th PL Overland Park, KS 66221

5 Beds

5 Baths

5,200 SqFt


UPDATED:

Key Details

Property Type Single Family Home

Sub Type Single Family Residence

Listing Status Coming Soon

Purchase Type For Sale

Square Footage 5,200 sqft

Price per Sqft $192

Subdivision Wilshire Farms

MLS Listing ID 2622443

Style Traditional

Bedrooms 5

Full Baths 5

HOA Fees $1,323/ann

Year Built 2011

Annual Tax Amount $11,000

Lot Size 0.283 Acres

Acres 0.2831497

Property Sub-Type Single Family Residence

Source hmls

Property Description

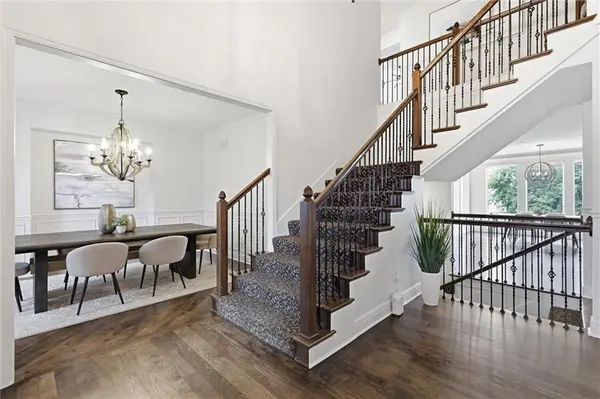
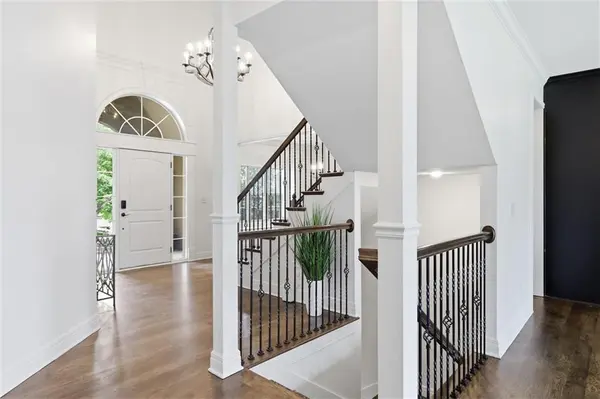
This lovely, expanded Maple 3 built by James Engle is ready for you to call home! The Chef's dream kitchen has granite countertops + large granite island, custom cabinets, oversized walk-in pantry w/double oven, gas stove, pot filler, and luxury stainless steel appliances. Bonus: butler's pantry with lots of extra counter and cabinet space! Breakfast room and formal dining are great for entertaining. Great room w/fireplace. Main level also has secondary bedroom great for guests to stay in or even an office or play area, convenient full bathroom and mud room too! Master ensuite is spectacular w/ soaring ceilings, gorgeous bathroom, and ginormous walk-in closet with built ins! Laundry room is adjacent to master closet! 3 other spacious bedroom one with private bathroom and the other two share the Jack n Jill bath! The finished walkout basement has the most amazing bar area, gaming nook, theater room, recreation room, full bathroom, and storage area. There is an awesome covered porch w/ fireplace and hot tub! Separate deck, and fenced yard too! So many great amenities in the neighborhood and you are located close to so many restaurants, shopping, highway access, and all top-rated schools!

Location

State KS

County Johnson

Rooms

Other Rooms Breakfast Room, Den/Study, Great Room, Main Floor BR, Recreation Room

Basement Finished, Full, Walk-Out Access

Interior

Interior Features Ceiling Fan(s), Custom Cabinets, Kitchen Island, Pantry, Walk-In Closet(s), Wet Bar

Heating Heat Pump, Natural Gas

Cooling Electric, Heat Pump

Flooring Carpet, Ceramic Floor, Wood

Fireplaces Number 1

Fireplaces Type Great Room, Hearth Room, See Through

Fireplace Y

Appliance Dishwasher, Disposal, Double Oven, Exhaust Fan, Humidifier, Microwave, Gas Range, Stainless Steel Appliance(s)

Laundry Upper Level, Sink

Exterior

Exterior Feature Hot Tub

Parking Features true

Garage Spaces 3.0

Fence Metal

Amenities Available Clubhouse, Exercise Room, Other, Party Room, Play Area, Pool, Tennis Court(s), Trail(s)

Roof Type Composition

Building

Lot Description Sprinkler-In Ground, Many Trees

Entry Level 2 Stories

Sewer Public Sewer

Water Public

Structure Type Stucco & Frame

Schools

Elementary Schools Cedar Hills

Middle Schools Pleasant Ridge

High Schools Blue Valley West

School District Blue Valley

Others

HOA Fee Include Other,Trash

Ownership Private

Acceptable Financing Cash, Conventional, VA Loan

Listing Terms Cash, Conventional, VA Loan


Heartland MLS KS / Southeast Kansas AOR
Abby Powers

Abby Powers

+1(913) 963-4753

GET MORE INFORMATION

Name
Phone*
Message

Go tour this home

9428 W 157th PL