
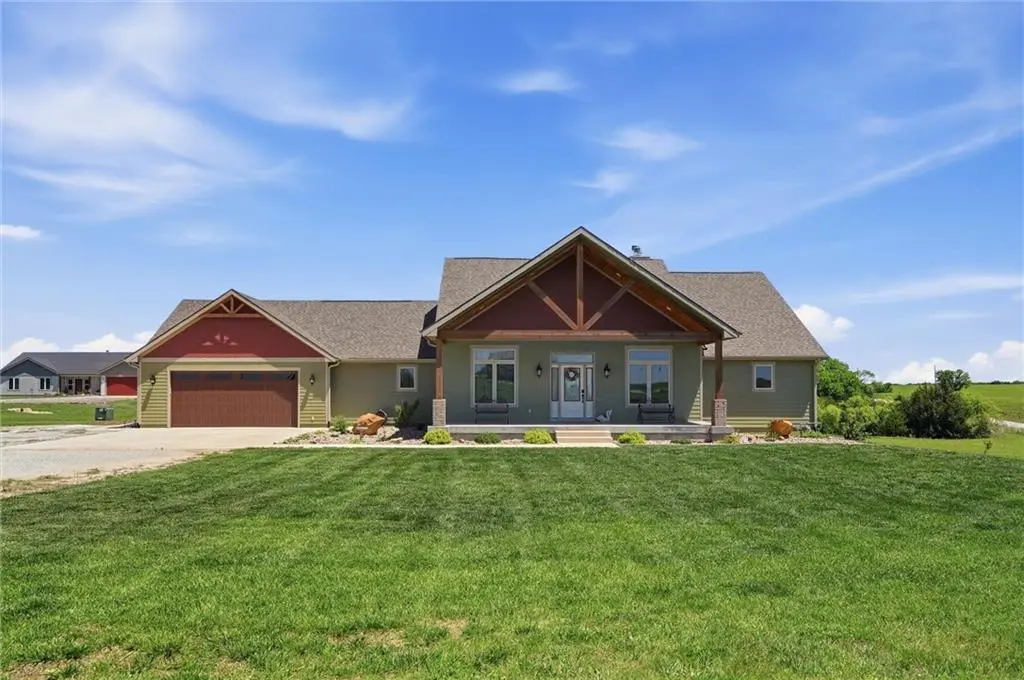


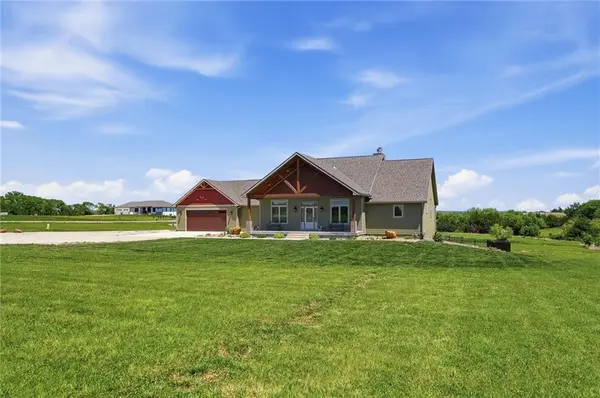

7630 SE Berryton RD Berryton, KS 66409
5 Beds
4 Baths
4,597 SqFt
UPDATED:
Key Details
Property Type Single Family Home
Sub Type Single Family Residence
Listing Status Active
Purchase Type For Sale
Square Footage 4,597 sqft
Price per Sqft $178
MLS Listing ID 2620334
Style Contemporary
Bedrooms 5
Full Baths 4
Year Built 2023
Annual Tax Amount $11,530
Lot Size 7.320 Acres
Acres 7.32
Property Sub-Type Single Family Residence
Source hmls
Property Description
The heart of the home showcases custom hickory cabinetry w/soft-close features, built-in cutting boards, granite countertops, and stainless GE Monogram appliances—a kitchen as functional as it is beautiful.
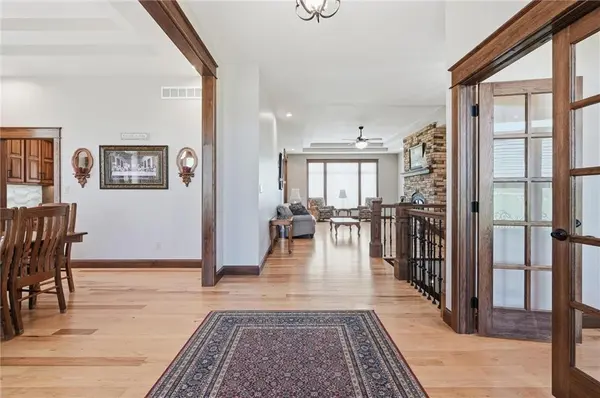
Built for comfort and entertaining, this property offers an oversized garage w/ EV hookups, RV hookups on the N side w/50-amp service and water hydrant, specialty exterior lighting, natural gas, rural water, and a basement storm shelter. Wood-burning fireplaces w/blower controls add warmth and character, while the basement features a second kitchen and there is electrical for a future outbuilding.
Step outside and discover 7.32 acres w/a natural spring, creek, and young orchard w/peaches, plums, apples, cherries, and nectarines. Composite decking and cedar porch finishes create inviting spaces to relax and enjoy the peaceful surroundings. For outdoor enthusiasts, the location is hard to beat. Enjoy convenient access to Lake Pomona, Clinton, Perry, and Shawnee, offering boating, fishing, hiking, camping, and recreation. Nearby walk-in hunting areas provide even more opportunities to enjoy the outdoors.
This property offers an exceptional balance of peaceful acreage living & everyday convenience. Everything you need is w/in 25 minutes, w/Wanamaker Rd and its dining, medical, and commercial amenities 15–20 minutes away. Enjoy the privacy and beauty of country living while remaining close to Topeka and Lawrence.
Luxury, acreage, recreation, and an exceptional location—this is a lifestyle that is truly hard to duplicate.
Location
State KS
County Shawnee
Rooms
Other Rooms Den/Study, Main Floor Primary Bedroom, Recreation Room
Basement Concrete, Finished, Full, Walk-Out Access
Interior
Interior Features Custom Cabinets, Pantry, Stained Cabinets, Walk-In Closet(s), Wet Bar
Heating Forced Air
Cooling Electric
Flooring Luxury Vinyl, Tile, Wood
Fireplaces Number 2
Fireplaces Type Basement, Living Room, Wood Burning
Fireplace Y
Appliance Cooktop, Dishwasher, Exhaust Fan, Microwave, Stainless Steel Appliance(s)
Laundry Laundry Room, Main Level
Exterior
Parking Features true
Garage Spaces 2.0
Fence Metal
Roof Type Composition
Building
Entry Level Ranch
Sewer Septic Tank
Water Rural
Structure Type Frame
Schools
Elementary Schools Berryton
Middle Schools Shawnee Heights
High Schools Shawnee Heights
School District Shawnee Heights
Others
Ownership Private
Acceptable Financing Cash, Conventional, FHA, VA Loan
Listing Terms Cash, Conventional, FHA, VA Loan
