

11357 S Mesquite ST, Olathe, KS 66061
REQUEST A TOUR If you would like to see this home without being there in person, select the "Virtual Tour" option and your agent will contact you to discuss available opportunities.
In-PersonVirtual Tour
Listed by Randi Platko • Prime Development Land Co LLC
$ 905,086
Est. payment /mo
Save
Pending

11357 S Mesquite ST Olathe, KS 66061

4 Beds

6 Baths

3,695 SqFt


UPDATED:

Key Details

Property Type Single Family Home

Sub Type Villa

Listing Status Pending

Purchase Type For Sale

Square Footage 3,695 sqft

Price per Sqft $244

Subdivision Prairie Canyon

MLS Listing ID 2625754

Style Traditional

Bedrooms 4

Full Baths 4

Half Baths 2

HOA Fees $200/mo

Year Built 2026

Annual Tax Amount $12,671

Lot Size 10,636 Sqft

Acres 0.24416897

Property Sub-Type Villa

Source hmls

Property Description

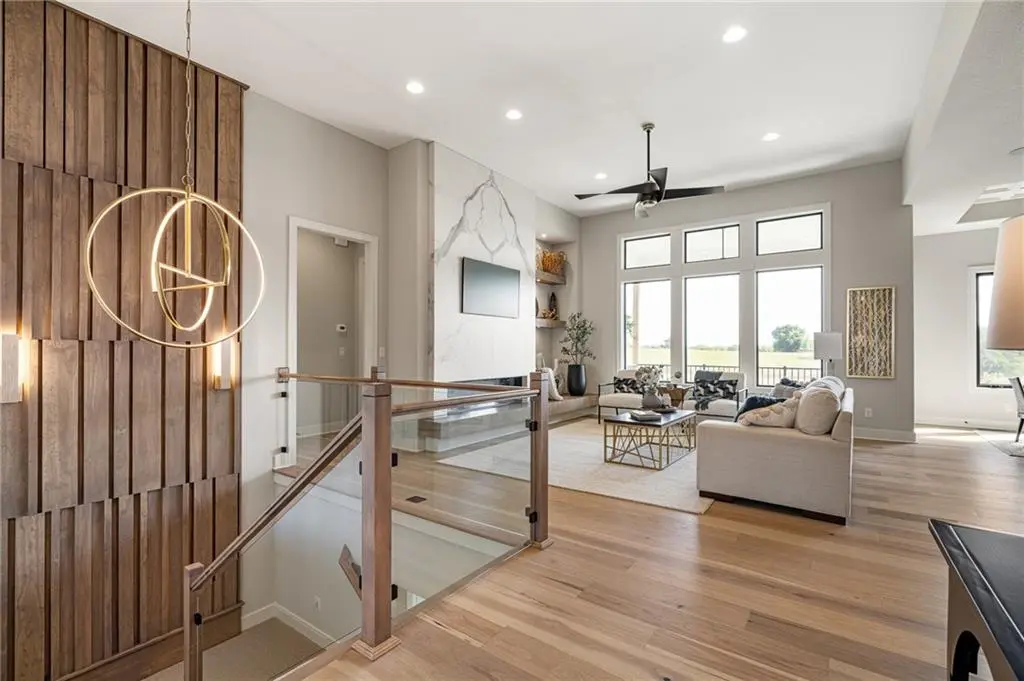
SOLD BEFORE PROCESSED. Pauli Homes is proud to showcase their stunning Riviera "Reverse" 1.5-story model in Johnson County's newest maintenance-provided community, Prairie Canyon! This nearly 3,700 sq. ft. home delivers pure luxury and cutting-edge innovation—and it's already earning rave reviews! Key highlights include: - Two bedrooms on each level, with every bedroom featuring its own private bath - A convenient half bath on each floor - A dramatic double-door entry that draws you into an expansive great room, kitchen, and dining area combination with soaring high ceilings - A striking great room fireplace. An impressive kitchen with floor-to-ceiling cabinetry and a spacious walk-in pantry - A generous covered deck perfect for evening relaxation with breathtaking views. The bright, open lower level offers a versatile recreation area, 2 bedrooms (each with their own bath) and an additional half bath on the lower level. Experience the exceptional quality and outstanding value that Pauli Homes is known for!

Location

State KS

County Johnson

Rooms

Other Rooms Main Floor Primary Bedroom, Mud Room, Office, Recreation Room

Basement Finished, Full, Walk-Out Access

Interior

Interior Features Ceiling Fan(s), Custom Cabinets, Kitchen Island, Pantry, Stained Cabinets, Walk-In Closet(s), Wet Bar

Heating Forced Air

Cooling Electric

Flooring Carpet, Tile, Wood

Fireplaces Number 1

Fireplaces Type Great Room

Equipment Back Flow Device

Fireplace Y

Appliance Cooktop, Dishwasher, Disposal, Exhaust Fan, Humidifier, Microwave, Free-Standing Electric Oven

Laundry Laundry Room, Main Level

Exterior

Parking Features true

Garage Spaces 3.0

Amenities Available Trail(s)

Roof Type Composition

Building

Lot Description Adjoin Greenspace

Entry Level Reverse 1.5 Story

Sewer Public Sewer

Water Public

Structure Type Stone Trim,Stucco & Frame,Wood Siding

Schools

Elementary Schools Cedar Creek

Middle Schools Mission Trail

High Schools Olathe West

School District Olathe

Others

HOA Fee Include Lawn Service,Snow Removal

Ownership Private

Acceptable Financing Cash, Conventional

Listing Terms Cash, Conventional


Heartland MLS KS / Southeast Kansas AOR
Abby Powers

Abby Powers

+1(913) 963-4753

GET MORE INFORMATION

Name
Phone*
Message

Go tour this home

11357 S Mesquite ST