
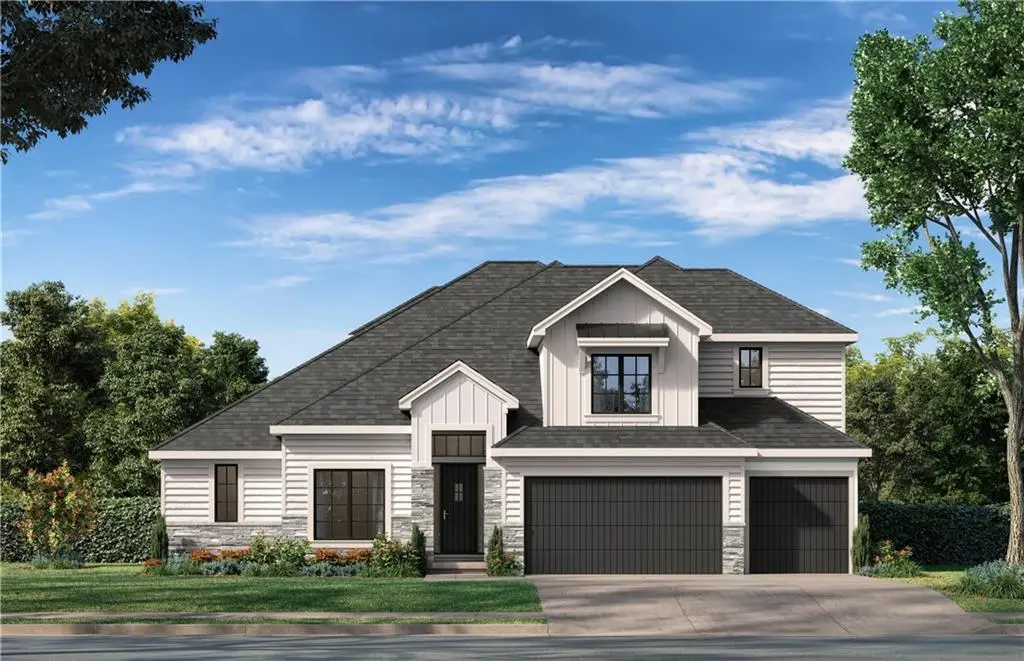
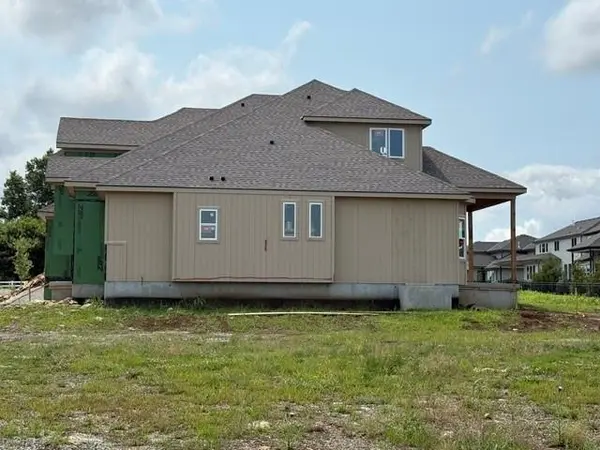
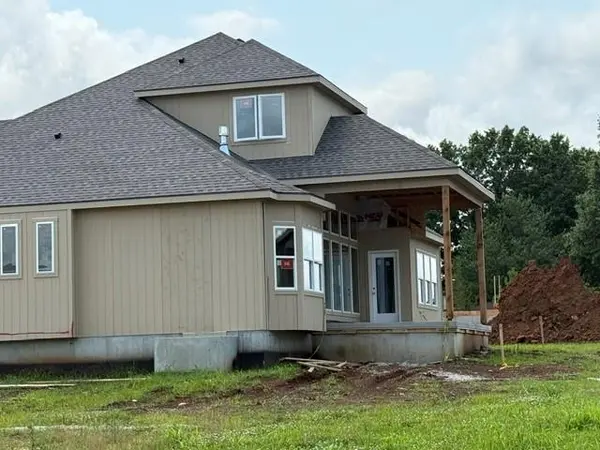

12206 W 184th TER, Overland Park, KS 66013
See all 51 photos
12206 W 184th TER, Overland Park, KS 66013
REQUEST A TOUR If you would like to see this home without being there in person, select the "Virtual Tour" option and your agent will contact you to discuss available opportunities.
In-PersonVirtual Tour
Listed by Cary Kauffman • Weichert, Realtors Welch & Co.
$ 844,950
Est. payment /mo
Save
Active

12206 W 184th TER Overland Park, KS 66013

5 Beds

5 Baths

3,251 SqFt


UPDATED:

Key Details

Property Type Single Family Home

Sub Type Single Family Residence

Listing Status Active

Purchase Type For Sale

Square Footage 3,251 sqft

Price per Sqft $259

Subdivision Riverstone Valley

MLS Listing ID 2625835

Style Traditional

Bedrooms 5

Full Baths 4

Half Baths 1

HOA Fees $975/ann

Year Built 2026

Annual Tax Amount $12,675

Lot Size 10,456 Sqft

Acres 0.24003673

Property Sub-Type Single Family Residence

Source hmls

Property Description

Located on Lot 112 in Riverstone Valley, this stunning 1.5 Story plan by New Mark Homes is uniquely designed to create the feeling of first floor living while still being functional for any family. The Haley is designed with a very open entrance appealing to all. It has a great kitchen and wonderful pantry. Additionally the first floor offers a lovely primary suite plus a bedroom/office and half bathroom. The back staircase is tucked away giving the appearance of hidden living quarters upstairs. While upstairs you will find a spacious loft and 3 bedrooms each with a walk-in closet and private bath. Don't miss the second laundry hookup! *This home is scheduled to be complete Fall 2026.* Come Visit!! Note: Beginning in the fall of 2026, students in Riverstone Valley will attend the new Blue Valley Middle School: Wolf Springs Middle located at 17501 Grant Street.

Location

State KS

County Johnson

Rooms

Other Rooms Breakfast Room, Den/Study, Entry, Great Room, Main Floor BR, Main Floor Primary Bedroom

Basement Full, Unfinished

Interior

Interior Features Kitchen Island, Painted Cabinets, Pantry, Vaulted Ceiling(s), Walk-In Closet(s)

Heating Natural Gas

Cooling Electric

Flooring Carpet, Tile, Wood

Fireplaces Number 1

Fireplaces Type Great Room

Fireplace Y

Appliance Dishwasher, Disposal, Exhaust Fan, Microwave, Built-In Oven, Stainless Steel Appliance(s)

Laundry Bedroom Level, Multiple Locations

Exterior

Parking Features true

Garage Spaces 3.0

Roof Type Composition

Building

Entry Level 1.5 Stories

Sewer Public Sewer

Water Public

Structure Type Frame,Stone Veneer

Schools

Elementary Schools Aspen Grove

Middle Schools Wolf Springs

High Schools Blue Valley Southwest

School District Blue Valley

Others

HOA Fee Include All Amenities,Curbside Recycle,Trash

Ownership Private

Acceptable Financing Cash, Conventional

Listing Terms Cash, Conventional


Heartland MLS KS / Southeast Kansas AOR
Abby Powers

Abby Powers

+1(913) 963-4753

GET MORE INFORMATION

Name
Phone*
Message

Go tour this home

12206 W 184th TER