

17131 S Barstow ST Olathe, KS 66062
5 Beds
4 Baths
3,356 SqFt
UPDATED:
Key Details
Property Type Single Family Home
Sub Type Single Family Residence
Listing Status Active
Purchase Type For Sale
Square Footage 3,356 sqft
Price per Sqft $239
Subdivision Hilltop Farms
MLS Listing ID 2626221
Style Craftsman
Bedrooms 5
Full Baths 4
HOA Fees $690/ann
Year Built 2026
Annual Tax Amount $10,000
Lot Size 0.281 Acres
Acres 0.28129017
Property Sub-Type Single Family Residence
Source hmls
Property Description
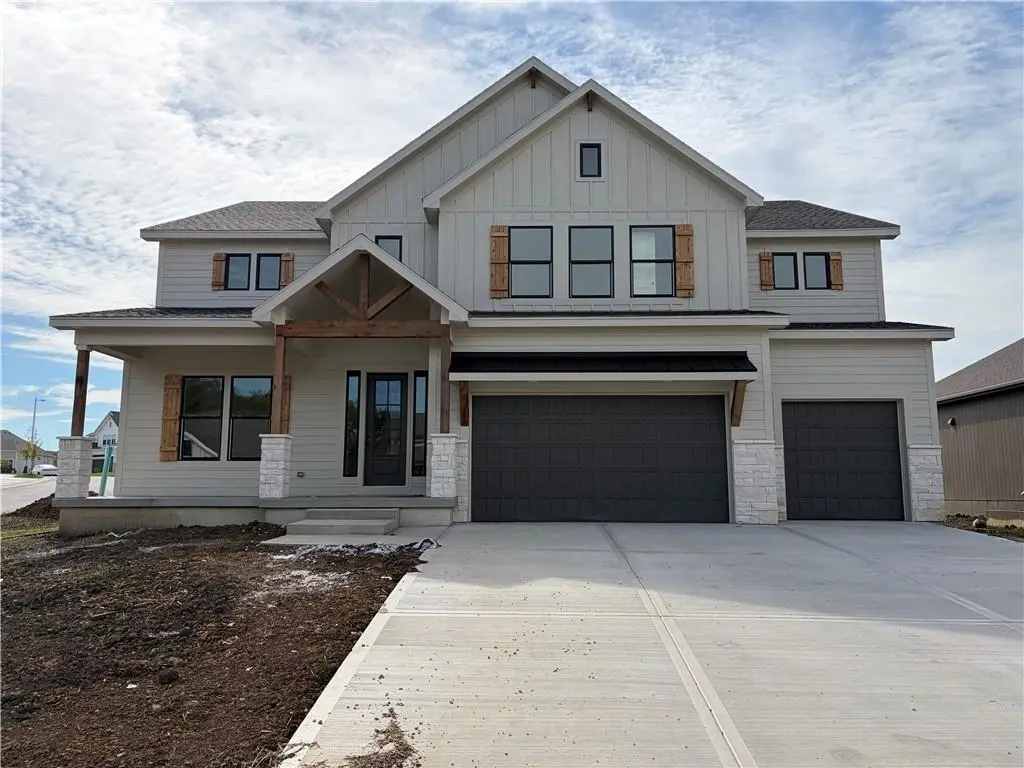
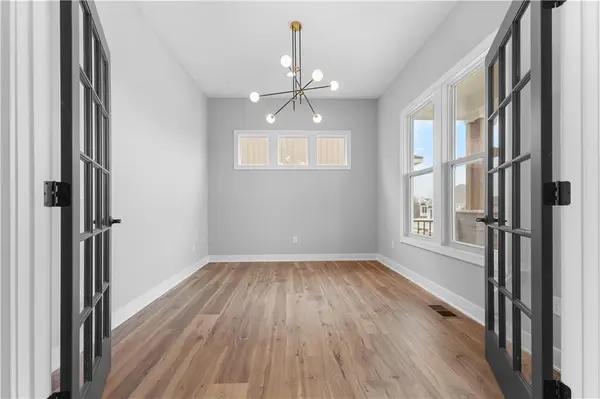
The award-winning OPUS II by Inspired Homes is one of our most popular two-story floorplans! Designed for both everyday living and entertaining, this home features a private office with French doors, abundant natural light, and elegant finishes throughout. The stunning Great Room showcases soaring 18-foot ceilings, a floor-to-ceiling stone fireplace with custom built-ins, and expansive windows that flood the space with natural light. The open-concept kitchen is a chef's dream, complete with a massive 9' x 5' island, prep kitchen, walk-in pantry, upgraded quartz countertops, custom soft-close cabinetry, and built-in GE appliances. The main level also includes a convenient mudroom, a private fifth bedroom, and a full bath. Upstairs, the luxurious primary suite offers a spa-like retreat with a walk-in shower, soaking tub, and oversized closet. Secondary bedrooms are generously sized with walk-in closets, including one with a private ensuite bath. Plus, Inspired Homes includes exceptional standard features such as a 3-car driveway, fully landscaped and irrigated yard, extended garage bays, garage door openers, Pella windows and doors, energy-efficient construction, and an outstanding warranty package. This home is located on a spacious corner lot not far from the community's amenities, which include a swimming pool, playground, basketball, volleyball, & pickleball courts, & open green space. *Please note that all photos are from a similar listing.
Location
State KS
County Johnson
Rooms
Basement Full, Stubbed for Bath, Sump Pump
Interior
Heating Natural Gas
Cooling Electric
Fireplaces Number 1
Fireplaces Type Family Room, Gas
Fireplace Y
Appliance Cooktop, Dishwasher, Disposal, Exhaust Fan, Humidifier, Microwave, Gas Range, Stainless Steel Appliance(s)
Exterior
Parking Features true
Garage Spaces 3.0
Amenities Available Pickleball Court(s), Play Area, Pool, Trail(s)
Roof Type Composition
Building
Entry Level 2 Stories
Sewer Public Sewer
Water Public
Structure Type Frame,Stone Trim
Schools
Elementary Schools Timber Sage
Middle Schools Woodland Spring
High Schools Spring Hill
School District Spring Hill
Others
Ownership Private
Acceptable Financing Cash, Conventional, FHA, VA Loan
Listing Terms Cash, Conventional, FHA, VA Loan



