

10926 N Holly ST, Kansas City, MO 64155
See all 44 photos
10926 N Holly ST, Kansas City, MO 64155
REQUEST A TOUR If you would like to see this home without being there in person, select the "Virtual Tour" option and your agent will contact you to discuss available opportunities.
In-PersonVirtual Tour
Listed by Kristin Turner • Keller Williams KC North
$ 440,000
Est. payment /mo
Save
Active

10926 N Holly ST Kansas City, MO 64155

4 Beds

4 Baths

3,210 SqFt


UPDATED:

Key Details

Property Type Single Family Home

Sub Type Single Family Residence

Listing Status Active

Purchase Type For Sale

Square Footage 3,210 sqft

Price per Sqft $137

Subdivision Estates Of Bristol Park

MLS Listing ID 2627148

Style Traditional

Bedrooms 4

Full Baths 3

Half Baths 1

Year Built 2003

Annual Tax Amount $4,703

Lot Size 9,148 Sqft

Acres 0.21000919

Property Sub-Type Single Family Residence

Source hmls

Property Description

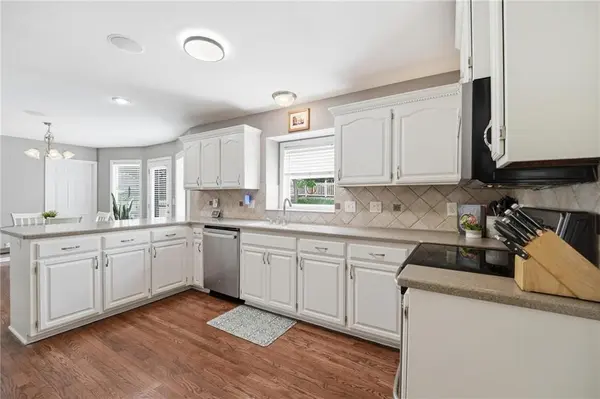
Welcome home to this spacious 4-bedroom, 3.5-bathroom home offering over 3200 finished square feet in the Estates of Bristol Park! From the moment you step inside, you'll love the expansive living room featuring beautiful bay windows. Just off the living room is a versatile flex space that can easily serve as a formal dining room, home office, playroom, or whatever best fits your lifestyle. The kitchen is designed for both everyday living and entertaining with painted cabinetry, ample counter space, and an oversized walk-in pantry that provides exceptional storage. Upstairs, you'll find the conveniently located laundry room, bedrooms, and an incredible primary suite featuring a truly massive walk-in closet you'll have to see to believe. The finished lower level is built for entertaining with a spacious rec room, bar area, and a full bathroom—perfect for hosting game days, movie nights, or guests. Step outside to enjoy the beautifully terraced and landscaped backyard that backs to peaceful farmland, creating a private setting that's hard to find. Relax on the deck or gather around the extended patio while enjoying the serene views. Located in a vibrant community with two neighborhood pools, a playground, and year-round community events, this home also falls within the highly desirable and new Nashua Elementary and Staley High School boundaries. This is the perfect combination of space, location, and lifestyle!

Location

State MO

County Clay

Rooms

Other Rooms Breakfast Room, Formal Living Room, Recreation Room

Basement Finished, Full, Sump Pump

Interior

Interior Features Ceiling Fan(s), Painted Cabinets, Pantry, Stained Cabinets, Walk-In Closet(s), Wet Bar

Heating Heat Pump, Natural Gas

Cooling Electric

Fireplaces Number 1

Fireplaces Type Gas, Living Room

Fireplace Y

Appliance Dishwasher, Disposal, Microwave, Electric Range

Laundry Bedroom Level, Laundry Room

Exterior

Parking Features true

Garage Spaces 3.0

Fence Other

Amenities Available Play Area, Pool

Roof Type Composition

Building

Entry Level 2 Stories

Sewer Public Sewer

Water Public

Structure Type Frame,Vinyl Siding

Schools

Elementary Schools Nashua

Middle Schools New Mark

High Schools Staley High School

School District North Kansas City

Others

Ownership Private

Acceptable Financing Cash, Conventional, FHA, VA Loan

Listing Terms Cash, Conventional, FHA, VA Loan


Heartland MLS KS / Southeast Kansas AOR
Abby Powers

Abby Powers

+1(913) 963-4753

GET MORE INFORMATION

Name
Phone*
Message

Go tour this home

10926 N Holly ST
