

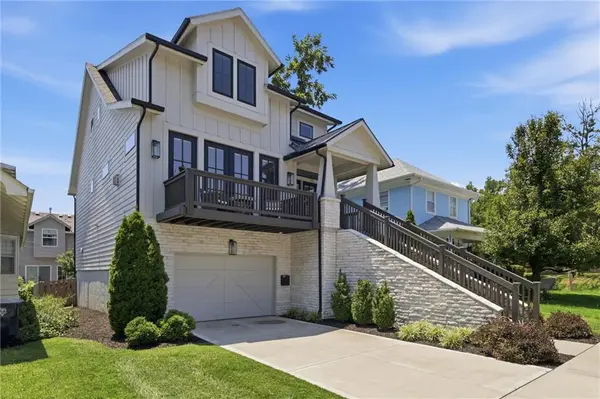



733 W 44th TER Kansas City, MO 64111
3 Beds
3 Baths
2,077 SqFt
UPDATED:
Key Details
Property Type Single Family Home
Sub Type Single Family Residence
Listing Status Pending
Purchase Type For Sale
Square Footage 2,077 sqft
Price per Sqft $402
Subdivision Plaza Heights
MLS Listing ID 2629603
Style Traditional
Bedrooms 3
Full Baths 2
Half Baths 1
Year Built 2020
Annual Tax Amount $10,904
Lot Size 4,356 Sqft
Acres 0.1
Property Sub-Type Single Family Residence
Source hmls
Property Description
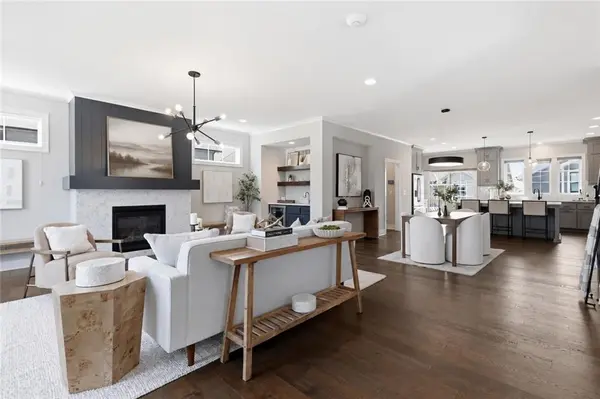
Designed for entertaining, the open main level features wide-plank hardwood floors, a striking gas fireplace, custom wet bar w/ beverage fridge, designer lighting, and large sliding doors that invite indoor-outdoor living. The chef's kitchen showcases floor-to-ceiling cabinetry, under cabinet lighting, a large eat-in island, Bosch appliances, upgraded quartz countertops, and oversized walk-in pantry.
Upstairs, the spacious primary suite offers a spa-like bath, while two additional bedrooms are complemented by a full bath with a soaking tub, hardwood floors in the hallway, and convenient second-floor laundry.
The home was designed for an elevator install for all three floors if desired. The walkout lower level opens to a fenced backyard with a private patio and direct backyard access from the attached two-car garage. Additional upgrades include a widened staircase, upgraded dual-zone HVAC system, front and rear sprinkler system, security system, and elevator-ready construction.
Enjoy the ease of HOA-provided lawn maintenance while living just moments from the restaurants, shopping, parks, and energy of the Country Club Plaza. Historic neighborhood charm paired with the comfort, efficiency, and craftsmanship of a truly customized new home.
Location
State MO
County Jackson
Rooms
Other Rooms Formal Living Room, Office
Basement Garage Entrance, Inside Entrance, Unfinished
Interior
Interior Features Kitchen Island, Pantry, Walk-In Closet(s)
Heating Natural Gas
Cooling Electric
Flooring Carpet, Wood
Fireplaces Number 1
Fireplaces Type Gas, Living Room
Fireplace Y
Appliance Cooktop, Dishwasher, Disposal, Microwave, Stainless Steel Appliance(s)
Exterior
Parking Features true
Garage Spaces 2.0
Roof Type Composition
Building
Lot Description Sprinkler-In Ground
Entry Level 2 Stories
Sewer Public Sewer
Water Public
Structure Type Frame
Schools
School District Kansas City Mo
Others
Ownership Private
