



18505 Windsor ST Overland Park, KS 66085
5 Beds
4 Baths
3,039 SqFt
Open House
Sun Oct 25, 12:00pm - 4:00pm
Sat Oct 31, 12:00pm - 4:00pm
UPDATED:
Key Details
Property Type Single Family Home
Sub Type Single Family Residence
Listing Status Active
Purchase Type For Sale
Square Footage 3,039 sqft
Price per Sqft $294
Subdivision Southern Meadows
MLS Listing ID 2629924
Style Traditional
Bedrooms 5
Full Baths 4
HOA Fees $1,200/ann
Year Built 2026
Annual Tax Amount $12,500
Lot Size 0.267 Acres
Acres 0.26685032
Property Sub-Type Single Family Residence
Source hmls
Property Description
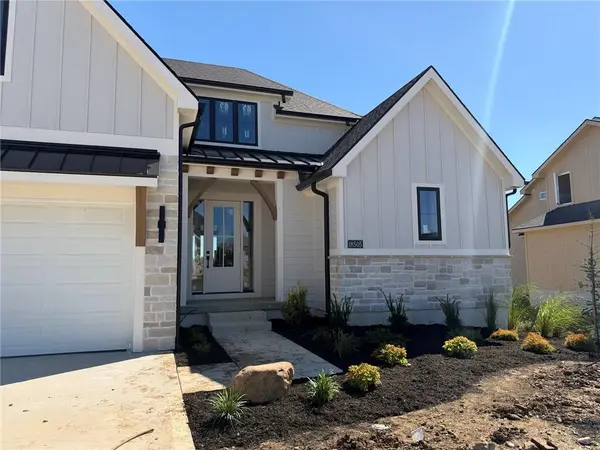
This stunning home perfectly blends timeless elegance with modern luxury. Designed by Doyle Construction, the Hudson offers an exceptional layout with high-end finishes throughout and will be ready for move in this fall!
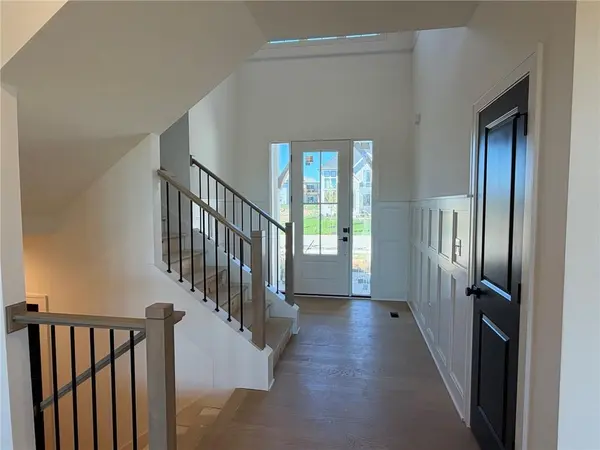
Step into the dramatic two-story foyer featuring soaring ceilings and exquisite custom trim work that sets a tone of sophistication from the moment you arrive. The expansive great room is a true showstopper, anchored by an impressive fireplace with custom built-ins and crowned by one-of-a-kind artistic trim detailing on the ceiling—sure to spark conversation with every gathering.
The gourmet kitchen opens seamlessly to the living spaces, creating an ideal setting for both family dinners and effortless entertaining. On the main level, enjoy the convenience of a primary bedroom suite with a luxurious freestanding soaker tub, plus a versatile office that easily converts to a fifth bedroom.
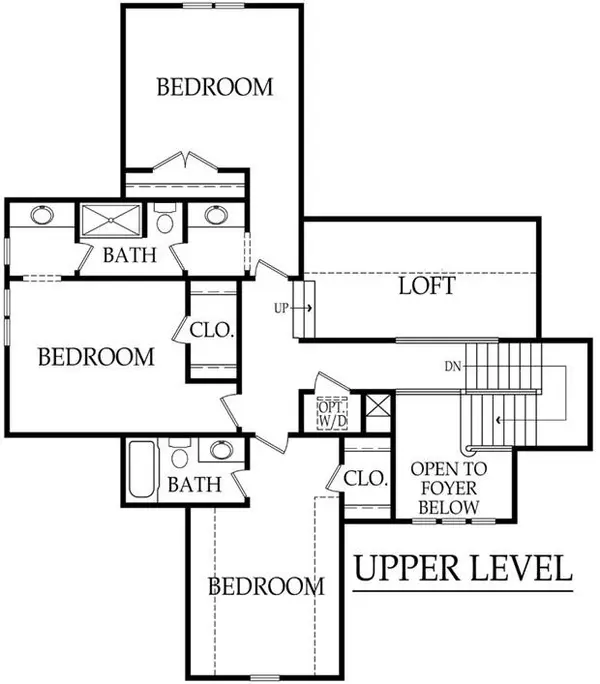
Upstairs, three generously sized secondary bedrooms offer tall ceilings and ample wall space for furniture placement, along with excellent natural light pouring in through oversized windows throughout the home. Bonus loft space perfect for upstairs living, game room, play room or kid hang out space.
The daylight basement provides additional opportunity to expand your home. Outside you'll love the low-maintenance deck with stairs leading down to a flat, fully usable backyard. Shaded for those hot summer nights, it's perfect for relaxing, playing, and making memories.
From the premium finishes to the thoughtful design details, this Hudson is a true work of art and won't disappoint. Home is currently at the finishing stages and available for a quick move in!
Location
State KS
County Johnson
Rooms
Other Rooms Balcony/Loft, Den/Study, Main Floor BR, Mud Room
Basement Daylight, Full, Stubbed for Bath
Interior
Interior Features Custom Cabinets, Kitchen Island, Pantry, Walk-In Closet(s)
Heating Central Gas
Cooling Electric
Flooring Carpet, Tile, Wood
Fireplaces Number 1
Fireplaces Type Great Room
Fireplace Y
Appliance Dishwasher, Disposal, Exhaust Fan, Microwave
Laundry Main Level
Exterior
Parking Features true
Garage Spaces 3.0
Amenities Available Community Center, Exercise Room, Pickleball Court(s), Pool, Trail(s)
Roof Type Composition
Building
Lot Description Level, Sprinkler-In Ground
Entry Level 1.5 Stories
Sewer Public Sewer
Water Public
Structure Type Frame,Wood Siding
Schools
Elementary Schools Stilwell
Middle Schools Blue Valley
High Schools Blue Valley
School District Blue Valley
Others
Ownership Private
Acceptable Financing Cash, Conventional
Listing Terms Cash, Conventional
