


21111 W 81st ST Shawnee, KS 66220
5 Beds
4 Baths
3,065 SqFt
UPDATED:
Key Details
Property Type Single Family Home
Sub Type Single Family Residence
Listing Status Active
Purchase Type For Sale
Square Footage 3,065 sqft
Price per Sqft $269
Subdivision Bristol Highlands
MLS Listing ID 2630407
Style Traditional
Bedrooms 5
Full Baths 4
HOA Fees $975/ann
Year Built 2026
Annual Tax Amount $11,275
Lot Size 0.260 Acres
Acres 0.26
Property Sub-Type Single Family Residence
Source hmls
Property Description
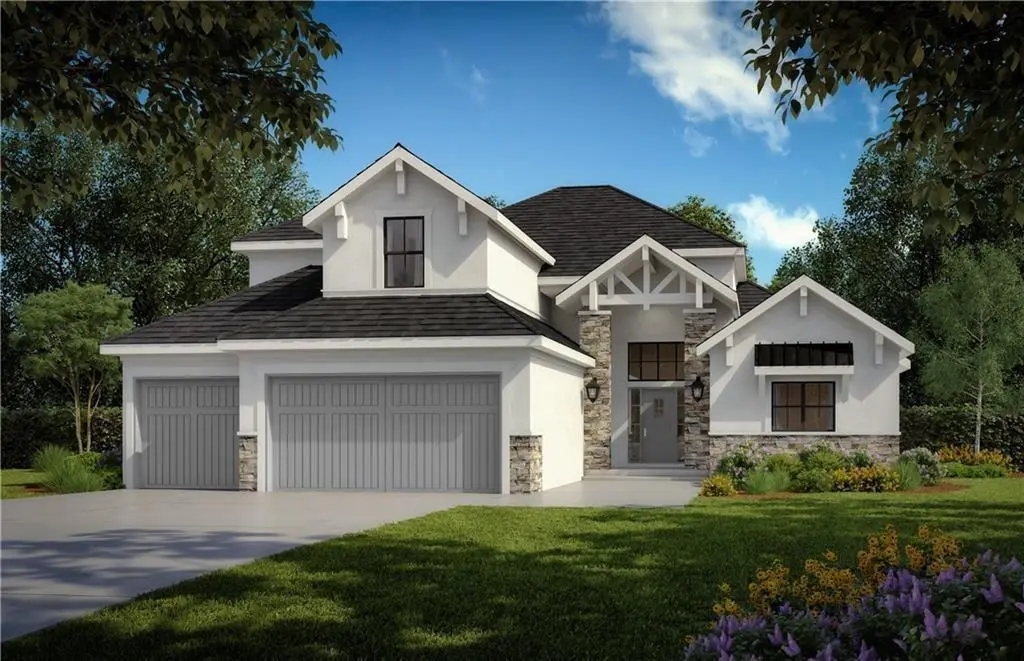
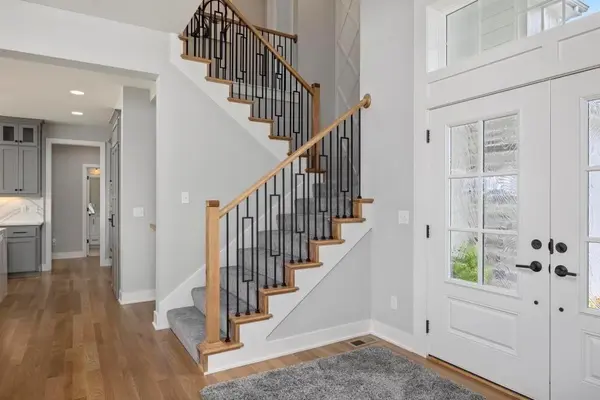
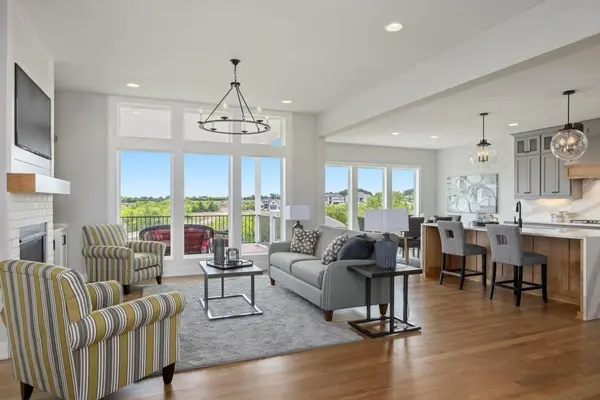
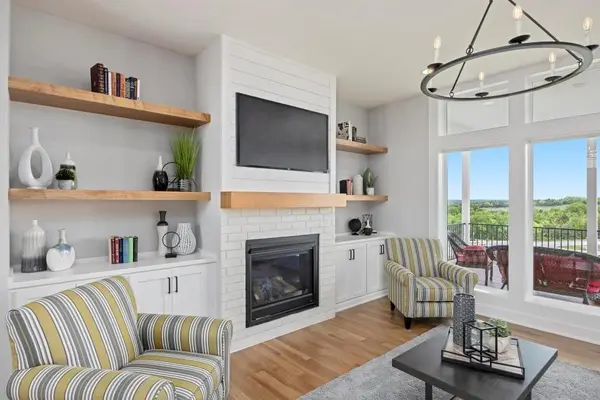
Designed for both everyday living and effortless entertaining, this 5-bedroom, 4-bath home offers a comfortable great room with gas fireplace, a chef-inspired kitchen with walk-in pantry, a private main-level primary suite, hardwood floors, and a covered patio overlooking a beautiful treed homesite. Upstairs, three spacious bedrooms are complemented by a versatile loft, while the unfinished lower level is ready to become the rec room, gym, golf simulator, or guest retreat you've always envisioned.
Life at Bristol Highlands is about more than just a beautiful home. Home owners enjoy a premier Shawnee location just minutes from Lenexa City Center, Shawnee Mission Park, award-winning golf courses, dining, shopping, and convenient highway access. Located in the highly regarded De Soto School District, the community's upcoming resort-style amenities will include a clubhouse, pool, pickleball courts, playground, and scenic walking trails, creating an exceptional lifestyle both inside and outside your front door.
Build your dream from the ground up with one of Kansas City's premier builders and make every detail uniquely yours!
Location
State KS
County Johnson
Rooms
Other Rooms Balcony/Loft, Breakfast Room, Great Room, Main Floor BR, Main Floor Primary Bedroom, Mud Room
Basement Egress Window(s), Full, Unfinished, Stubbed for Bath, Sump Pump
Interior
Interior Features Custom Cabinets, Kitchen Island, Pantry, Vaulted Ceiling(s), Walk-In Closet(s)
Heating Forced Air
Cooling Electric
Flooring Carpet, Tile, Wood
Fireplaces Number 1
Fireplaces Type Gas, Great Room
Fireplace Y
Appliance Cooktop, Dishwasher, Disposal, Exhaust Fan, Humidifier, Microwave, Built-In Oven, Gas Range, Stainless Steel Appliance(s)
Laundry Laundry Room, Main Level
Exterior
Parking Features true
Garage Spaces 3.0
Amenities Available Clubhouse, Pickleball Court(s), Play Area, Pool
Roof Type Composition
Building
Lot Description Level, Sprinkler-In Ground, Many Trees
Entry Level 1.5 Stories
Sewer Public Sewer
Water Public
Structure Type Stone & Frame,Stucco & Frame
Schools
Elementary Schools Horizon
Middle Schools Mill Creek
High Schools Mill Valley
School District De Soto
Others
HOA Fee Include Curbside Recycle,Trash
Ownership Private
Acceptable Financing Cash, Conventional, FHA, VA Loan
Listing Terms Cash, Conventional, FHA, VA Loan
