
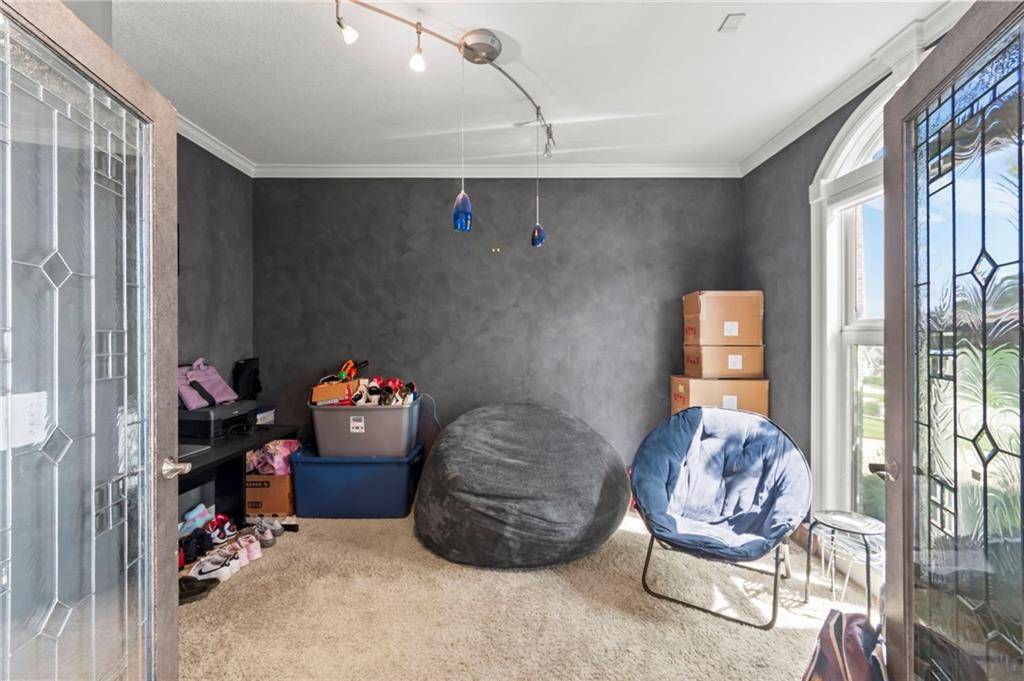

6304 N Kensington CT, Kansas City, MO 64119
See all 40 photos
6304 N Kensington CT, Kansas City, MO 64119
REQUEST A TOUR If you would like to see this home without being there in person, select the "Virtual Tour" option and your agent will contact you to discuss available opportunities.
In-PersonVirtual Tour
Listed by John Eads • RE/MAX Premier Properties
$ 595,000
Est. payment /mo
Save
Active

6304 N Kensington CT Kansas City, MO 64119

4 Beds

5 Baths

4,521 SqFt


UPDATED:

Key Details

Property Type Single Family Home

Sub Type Single Family Residence

Listing Status Active

Purchase Type For Sale

Square Footage 4,521 sqft

Price per Sqft $131

Subdivision Carriage Hill Estates

MLS Listing ID 2631114

Style Traditional

Bedrooms 4

Full Baths 4

Half Baths 1

HOA Fees $385/ann

Year Built 2002

Annual Tax Amount $8,656

Lot Size 10,454 Sqft

Acres 0.23999082

Lot Dimensions .24

Property Sub-Type Single Family Residence

Source hmls

Property Description

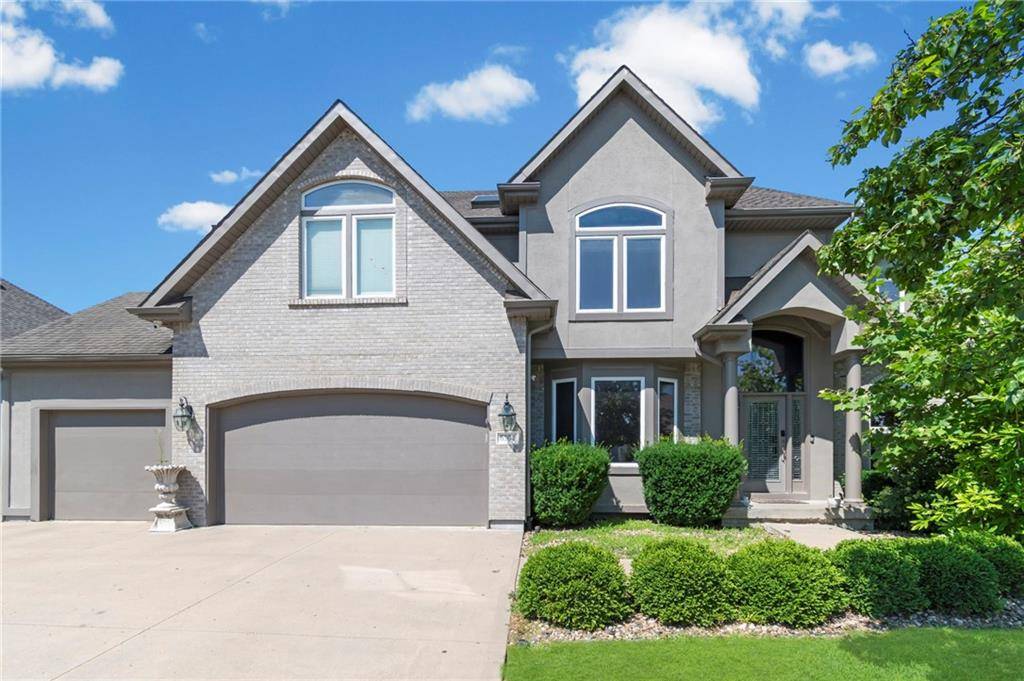
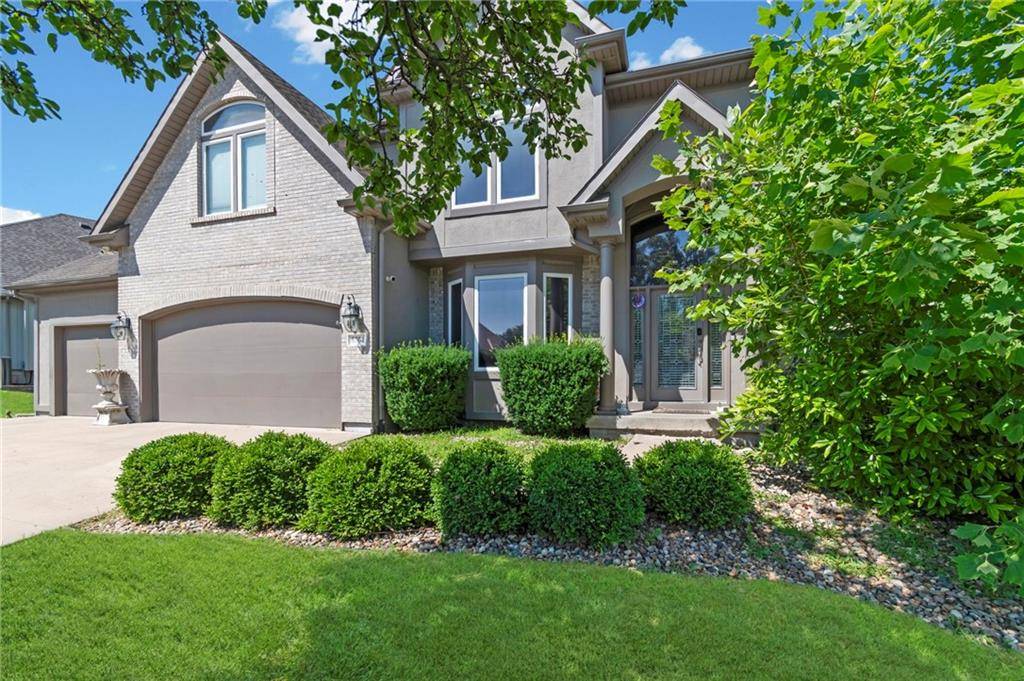
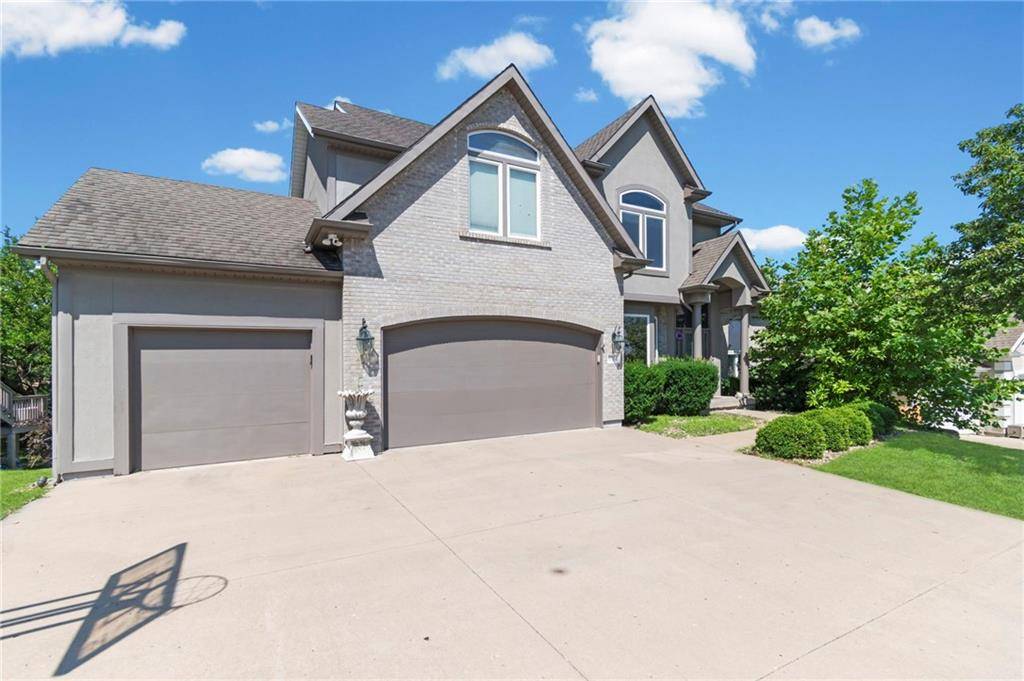
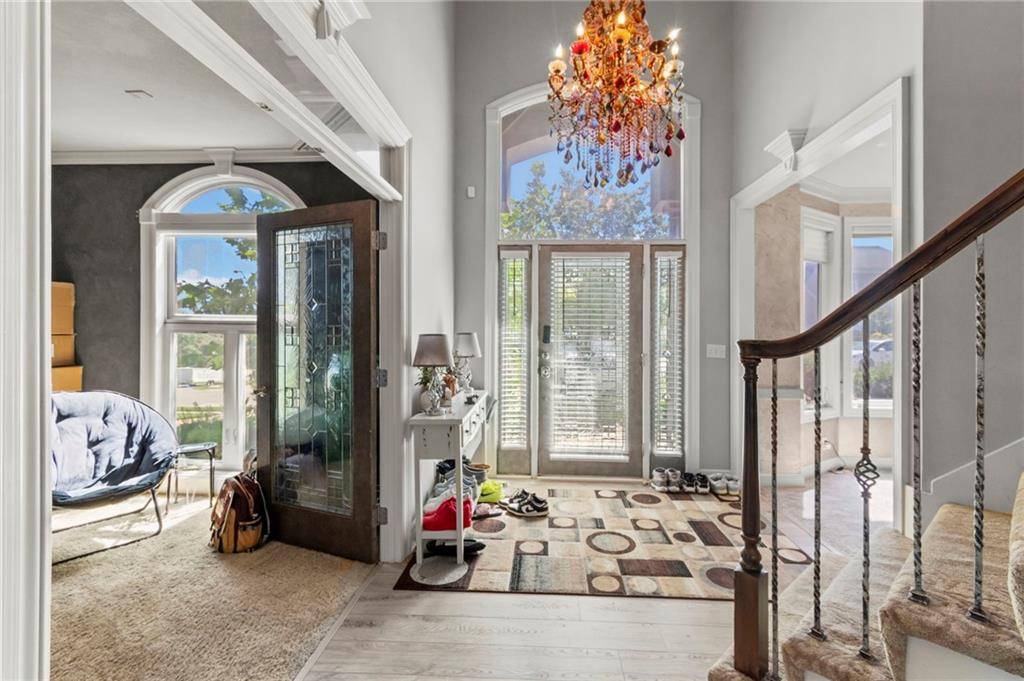
Luxury meets comfort in this stunning 2-story home offering 4 bedrooms, 4.5 bathrooms, and over 4,500 square feet of beautifully designed living space. From the moment you step through the impressive front entry, you're welcomed by soaring ceilings, abundant natural light, elegant finishes, and an open floor plan built for both everyday living and entertaining. The heart of the home is the expansive kitchen featuring a massive center island with prep sink, abundant cabinetry, generous counter space, stainless steel appliances, and a seamless flow into the dining area and multiple living spaces. Two inviting fireplaces create warm gathering spaces while oversized windows showcase beautiful natural light throughout. The luxurious primary suite is truly a private retreat, complete with its own fireplace, spacious sitting area, spa-inspired bathroom with jetted soaking tub, walk-in shower, dual vanities, and en enormous walk-in closet. Upstairs also spacious secondary bedrooms and well-appointed bathrooms, while the finished lower level provides exceptional flexibility with a second full kitchen, large recreation area, additional living space, full bathroom, and plenty of room for entertaining, guests, or multi generational living. Step outside to your own backyard oasis featuring an in-ground pool, expansive patio, mature landscaping, and plenty of space to relax and entertain all summer long. This exceptional home truly offers luxury, comfort, and functionality all under one roof.

Location

State MO

County Clay

Rooms

Other Rooms Fam Rm Main Level

Basement Finished, Full, Walk-Out Access

Interior

Interior Features Ceiling Fan(s), Custom Cabinets, Kitchen Island, Pantry, Vaulted Ceiling(s), Walk-In Closet(s), Wet Bar

Heating Natural Gas

Cooling Electric

Flooring Carpet, Ceramic Floor, Wood

Fireplaces Number 3

Fireplaces Type Great Room, Hearth Room, Primary Bedroom

Fireplace Y

Appliance Cooktop, Dishwasher, Disposal, Exhaust Fan, Microwave, Built-In Oven, Stainless Steel Appliance(s)

Laundry Lower Level, Off The Kitchen

Exterior

Parking Features true

Garage Spaces 3.0

Fence Other, Privacy

Pool In Ground

Amenities Available Pool, Tennis Court(s)

Roof Type Composition

Building

Lot Description City Limits

Entry Level 2 Stories

Sewer Public Sewer

Water Public

Structure Type Brick Trim,Stucco

Schools

Elementary Schools Ravenwood

Middle Schools Maple Park

High Schools Winnetonka

School District North Kansas City

Others

Ownership Private

Acceptable Financing Cash, Conventional, VA Loan

Listing Terms Cash, Conventional, VA Loan


Heartland MLS KS / Southeast Kansas AOR
Abby Powers

Abby Powers

+1(913) 963-4753

GET MORE INFORMATION

Name
Phone*
Message

Go tour this home

6304 N Kensington CT