
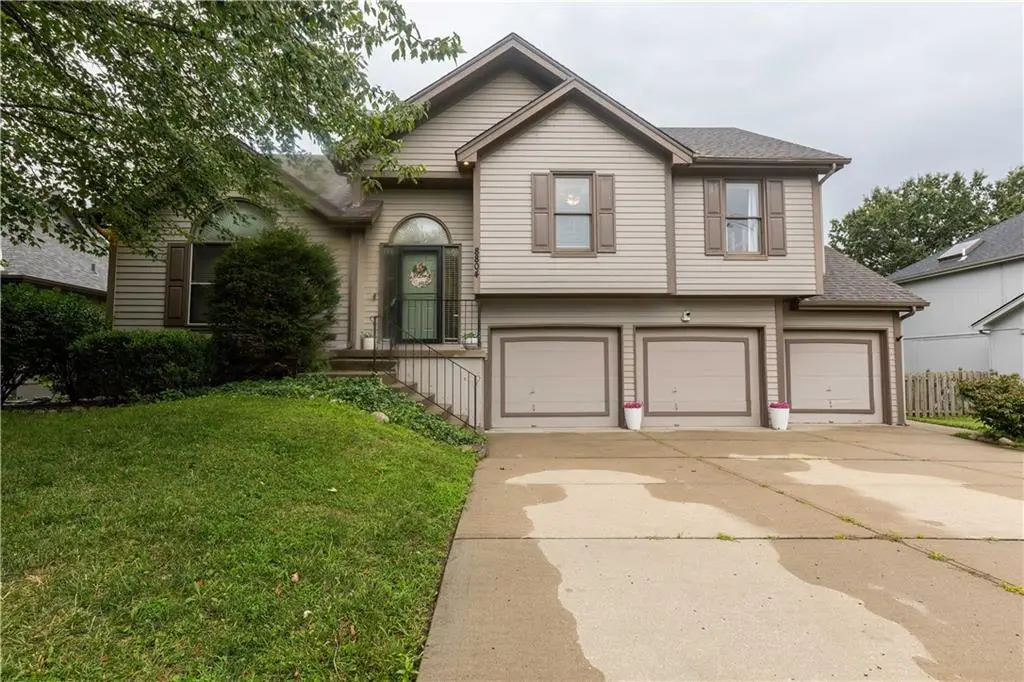



8804 N Anita AVE Kansas City, MO 64154
3 Beds
3 Baths
2,312 SqFt
UPDATED:
Key Details
Property Type Single Family Home
Sub Type Single Family Residence
Listing Status Active
Purchase Type For Sale
Square Footage 2,312 sqft
Price per Sqft $166
Subdivision Autumn Ridge
MLS Listing ID 2631555
Style Traditional
Bedrooms 3
Full Baths 2
Half Baths 1
HOA Fees $440/ann
Year Built 1997
Annual Tax Amount $5,923
Lot Size 9,147 Sqft
Acres 0.21
Lot Dimensions 75 x 120
Property Sub-Type Single Family Residence
Source hmls
Property Description
The spacious open-concept kitchen is designed for both everyday living and entertaining, with ample counter space, a versatile center island with bar seating, and NEWER stainless steel appliances, including a gas range, refrigerator, and dishwasher. The adjoining breakfast area is filled with natural light, and opens directly to the deck, overlooking a level backyard shaded by mature trees—ideal for outdoor dining, play, or peaceful mornings. The exterior was just painted and they just installed new carpet, too.
Escape to the private primary suite, complete with a luxurious en-suite bath featuring a jetted tub, separate shower, double vanity, and two generous walk-in closets. For added convenience, the laundry room is located on the bedroom level.
The finished walkout lower level offers a second family room, a convenient half bath, and easy access to the backyard, making it a perfect space for movie nights, a home office, or a recreation area. Need even more room? The large unfinished sub-basement provides exceptional storage or endless possibilities for future expansion.
To top it all off, this fantastic home is located directly across the street from the neighborhood pool, giving you resort-style amenities just steps from your front door. With spacious living areas, thoughtful updates, abundant storage, and an unbeatable location, this home truly has it all!
Location
State MO
County Platte
Rooms
Other Rooms Breakfast Room, Family Room, Great Room, Recreation Room, Subbasement
Basement Finished, Sump Pump, Walk-Out Access
Interior
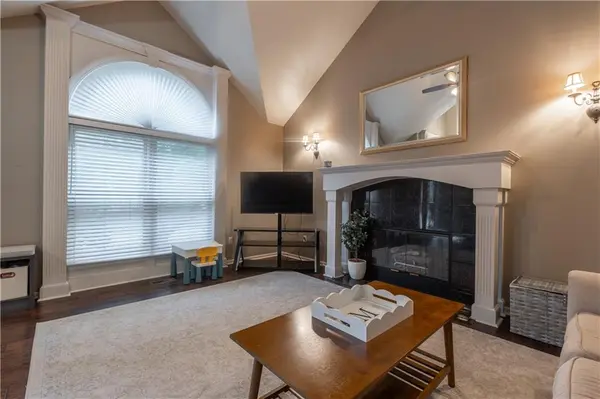
Interior Features Ceiling Fan(s), Painted Cabinets, Pantry, Vaulted Ceiling(s), Walk-In Closet(s)
Heating Electric
Cooling Electric
Flooring Carpet, Tile, Wood
Fireplaces Number 1
Fireplaces Type Gas Starter, Great Room
Fireplace Y
Appliance Dishwasher, Disposal, Dryer, Microwave, Refrigerator, Gas Range, Stainless Steel Appliance(s), Washer
Laundry In Hall, Main Level
Exterior
Parking Features true
Garage Spaces 3.0
Fence Partial, Wood
Amenities Available Clubhouse, Pickleball Court(s), Pool
Roof Type Composition
Building
Lot Description City Lot, Level, Sprinkler-In Ground, Many Trees
Entry Level Front/Back Split
Sewer Public Sewer
Water Public
Structure Type Board & Batten Siding
Schools
Elementary Schools Tiffany Ridge
Middle Schools Plaza Middle School
High Schools Park Hill
School District Park Hill
Others
Ownership Private
Acceptable Financing Cash, Conventional, FHA, VA Loan
Listing Terms Cash, Conventional, FHA, VA Loan
