



4318 NE 63rd ST Kansas City, MO 64119
4 Beds
4 Baths
3,292 SqFt
UPDATED:
Key Details
Property Type Single Family Home
Sub Type Single Family Residence
Listing Status Active
Purchase Type For Sale
Square Footage 3,292 sqft
Price per Sqft $151
Subdivision Carriage Hill Estates
MLS Listing ID 2632068
Style Traditional
Bedrooms 4
Full Baths 3
Half Baths 1
HOA Fees $488/ann
Year Built 1999
Annual Tax Amount $7,015
Lot Size 0.350 Acres
Acres 0.35
Property Sub-Type Single Family Residence
Source hmls
Property Description
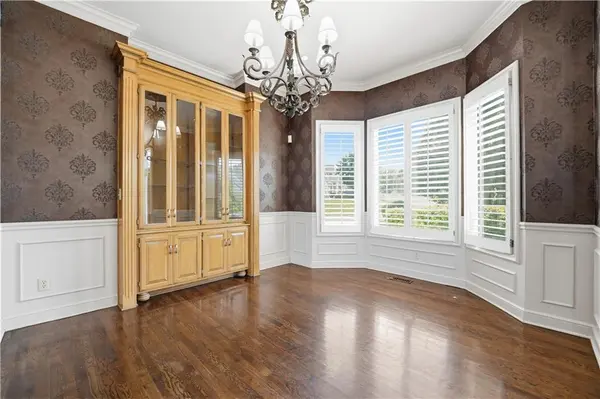
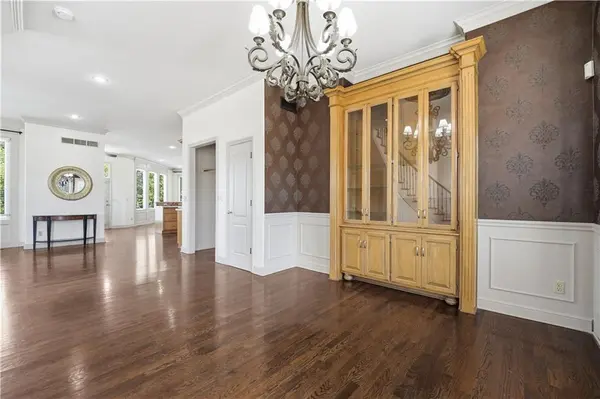
The main level also offers formal living and dining rooms, providing excellent space for entertaining. Upstairs, the expansive primary suite is a true retreat with a sitting area, fireplace, spa-inspired bath, and generous walk-in closet. Three additional bedrooms and convenient second-floor laundry complete the upper level. The unfinished daylight basement is stubbed for a future bath, offering endless possibilities for additional living space, a home gym, or recreation area. Outside, enjoy a beautifully landscaped corner lot with an irrigation system, mature trees, and a welcoming patios for outdoor relaxation. Additional highlights include a three-car attached garage, three fireplaces, smart home features, and access to neighborhood amenities including a community pool and tennis courts. Conveniently located near shopping, dining, parks, and within the North Kansas City School District, this exceptional home offers the perfect combination of space, style, and location. Don't miss your opportunity to make this beautiful Carriage Hills Estates home your own!
Location
State MO
County Clay
Rooms
Other Rooms Fam Rm Main Level, Formal Living Room, Sitting Room
Basement Concrete, Unfinished, Radon Mitigation System, Stubbed for Bath, Sump Pump
Interior
Interior Features Ceiling Fan(s), Central Vacuum, Kitchen Island, Pantry, Vaulted Ceiling(s), Walk-In Closet(s)
Heating Forced Air
Cooling Electric
Flooring Carpet, Tile, Wood
Fireplaces Number 3
Fireplaces Type Gas, Hearth Room, Living Room, Primary Bedroom
Fireplace Y
Appliance Cooktop, Dishwasher, Disposal, Double Oven, Microwave, Refrigerator, Stainless Steel Appliance(s)
Laundry Bedroom Level, Laundry Room
Exterior
Parking Features true
Garage Spaces 3.0
Amenities Available Pool, Tennis Court(s)
Roof Type Composition
Building
Lot Description Corner Lot, Sprinkler-In Ground
Entry Level 2 Stories
Sewer Public Sewer
Water Public
Structure Type Frame,Stucco
Schools
Elementary Schools Ravenwood
Middle Schools Maple Park
High Schools Winnetonka
School District North Kansas City
Others
Ownership Private
Acceptable Financing Cash, Conventional, FHA, VA Loan
Listing Terms Cash, Conventional, FHA, VA Loan
Virtual Tour https://zillow.com/view-imx/17d42968-0a10-4153-95a4-ae4724df418a?initialViewType=pano&setAttribution=mls&utm_source=dashboard&wl=1
