
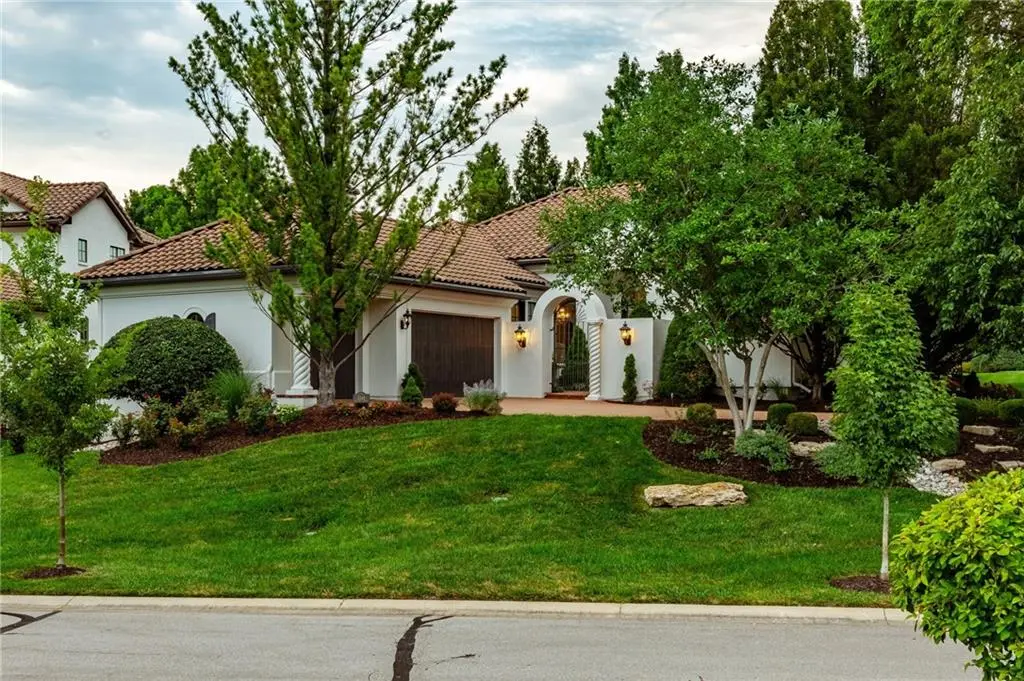


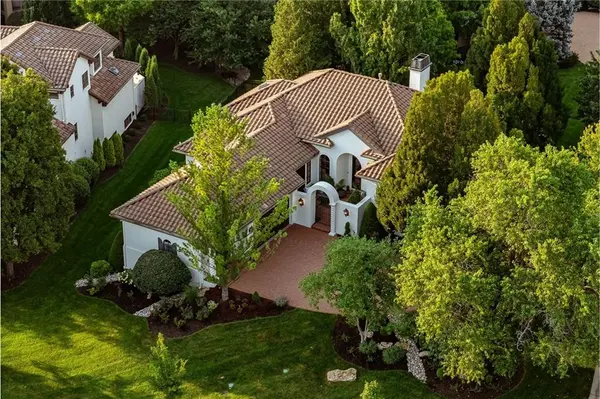

3240 W 138th TER Leawood, KS 66224
4 Beds
4 Baths
3,868 SqFt
UPDATED:
Key Details
Property Type Single Family Home
Sub Type Villa
Listing Status Pending
Purchase Type For Sale
Square Footage 3,868 sqft
Price per Sqft $316
Subdivision Tuscany Reserve
MLS Listing ID 2633218
Style Spanish,Traditional
Bedrooms 4
Full Baths 4
HOA Fees $585/mo
Year Built 2003
Annual Tax Amount $10,589
Lot Size 0.309 Acres
Acres 0.3092516
Property Sub-Type Villa
Source hmls
Property Description
The highlights:
• The view: Panoramic 180-degree view of the fountain through soaring floor-to-ceiling windows.
• The finishes: Premium Taj Mahal quartzite throughout, limestone flooring, farmhouse sinks, plus luxury Bosch, Kohler, and Toto fixtures.
• The details: Custom plantation shutters and shades.
• The outdoors: Fully refreshed with a new fence, professional landscaping and sprinkler system
This stunning, custom-built reverse 1.5-story Grand Villa is located in the highly sought-after Tuscany Reserve neighborhood. The home masterfully combines sophisticated modern living with timeless elegance, featuring an open floor plan and high-end finishes.
3868 square feet
Corner lot
Primary Suite on the main level
4 Bed, 4 full baths
Gated Picturesque courtyard with French doors
Oversized 3 car garage
Generous Basement storage
Shaded backyard and patio
Key features and amenities
• Gourmet kitchen: Equipped with a large center island, double oven, gas range, stainless steel appliances, and farm house sinks.
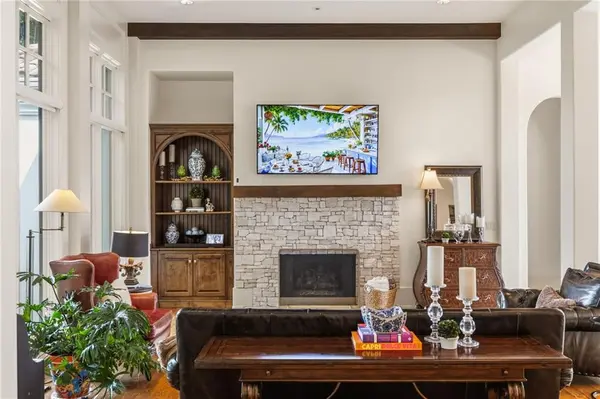
• Open-concept living: The spacious kitchen seamlessly opens to the dining room and a magnificent great room with soaring ceilings.
Location
State KS
County Johnson
Rooms
Other Rooms Breakfast Room, Enclosed Porch, Entry, Family Room, Great Room, Main Floor BR, Main Floor Primary Bedroom
Basement Concrete, Daylight, Egress Window(s), Finished, Sump Pump
Interior
Interior Features Ceiling Fan(s), Central Vacuum, Kitchen Island, Pantry, Vaulted Ceiling(s), Walk-In Closet(s), Wet Bar
Heating Natural Gas, Zoned
Cooling Electric, Zoned
Flooring Carpet, Tile, Wood
Fireplaces Number 2
Fireplaces Type Gas, Great Room
Fireplace Y
Appliance Dishwasher, Disposal, Double Oven, Exhaust Fan, Humidifier, Microwave, Refrigerator, Gas Range, Stainless Steel Appliance(s), Washer
Laundry Bedroom Level, Main Level
Exterior
Parking Features true
Garage Spaces 3.0
Roof Type Tile
Building
Lot Description City Limits, City Lot, Sprinkler-In Ground
Entry Level Reverse 1.5 Story
Sewer Public Sewer
Water Public
Structure Type Stucco
Schools
School District Blue Valley
Others
HOA Fee Include Lawn Service,Management,Snow Removal,Trash
Ownership Private
Acceptable Financing Cash, Conventional
Listing Terms Cash, Conventional
