



333 W Meyer BLVD #712 Kansas City, MO 64113
2 Beds
2 Baths
1,162 SqFt
UPDATED:
Key Details
Property Type Multi-Family, Condo
Sub Type Condominium
Listing Status Active
Purchase Type For Sale
Square Footage 1,162 sqft
Price per Sqft $150
Subdivision Meyer West Condominiums
MLS Listing ID 2634022
Style Traditional
Bedrooms 2
Full Baths 2
HOA Fees $847/mo
Year Built 1955
Annual Tax Amount $3,077
Lot Size 1,162 Sqft
Acres 0.02667585
Property Sub-Type Condominium
Source hmls
Property Description
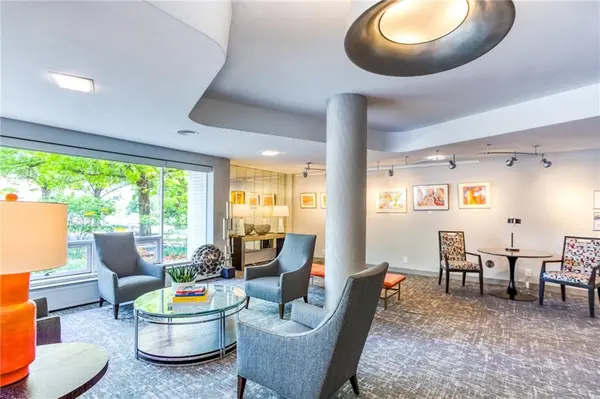
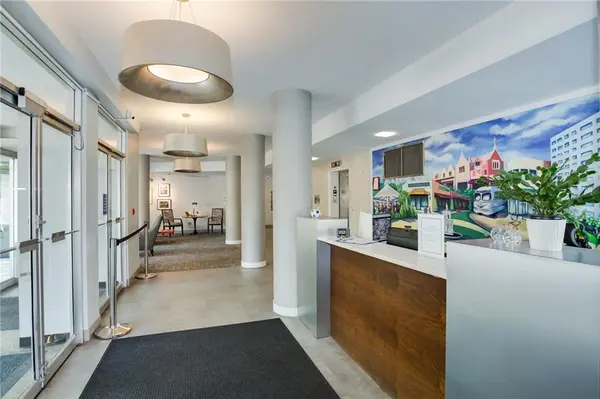
(beloved Blue Goose) 12 story high-rise in Brookside! This handsome 2 bedroom, 2 bath condominium has a sunny disposition and is in the heart of Brookside! Unit 712 is on the North East Corner of the building....fabulous northern views of Brookside and on a clear day you can see downtown. Primary bedroom has a bank of windows facing north and east...no better view of the city and oh my, the north and eastern light is stunning!!! This unit has been loved and updated in years gone by and has a bit of those 50's vibes going on!!! Kitchen space is quite adequate for more than one person when entertaining or preparing a meal and has a friends friendly bar for those chatty cooks! Cheery Laundry Room is located in the well lighted lower level along with the exercise room, extra storage and entry to the garage. There is lovely community/party room to entertain guests or play a hand of bridge! You will love living a hop skip and a jump from public transportation, two grocery stores, post office, two banks, a tennis court, fabulous locally owned restaurants, ice cream shops, a hardware store and so much more! Yes, living in Brookside doesn't get any better! Bonus is the wonderful Trolly Trail just outside your door for walking or running from the Country Club Plaza to 85th Street! PLEASE, NO PETS. There is a full time building manager M-F and front door staff M-F from 8:00 to 4:00 PM. There is currently a wait list for garage parking, however, there is surface parking on the south side of the building and the east parking lot. This is truly loving where you live!!!
Location
State MO
County Jackson
Rooms
Basement Concrete
Interior
Interior Features Ceiling Fan(s)
Heating Hot Water
Cooling Electric
Flooring Carpet, Tile, Vinyl
Fireplace Y
Appliance Dishwasher, Refrigerator, Electric Range
Laundry In Basement
Exterior
Exterior Feature Outdoor Kitchen
Parking Features true
Amenities Available Laundry, Exercise Room, Storage, Party Room
Roof Type Other
Building
Lot Description City Limits, Corner Lot, Many Trees
Entry Level Ranch
Sewer Public Sewer
Water Public
Structure Type Concrete,Metal Siding
Schools
School District Kansas City Mo
Others
HOA Fee Include Building Maint,HVAC,Lawn Service,Management,Insurance,Roof Repair,Roof Replace,Snow Removal,Trash,Water
Ownership Private
Acceptable Financing Cash, Conventional
Listing Terms Cash, Conventional
