


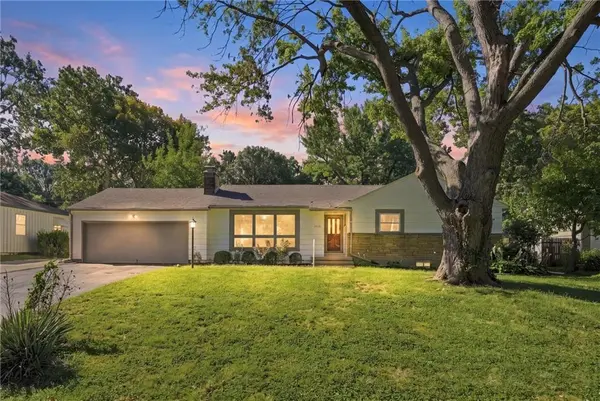
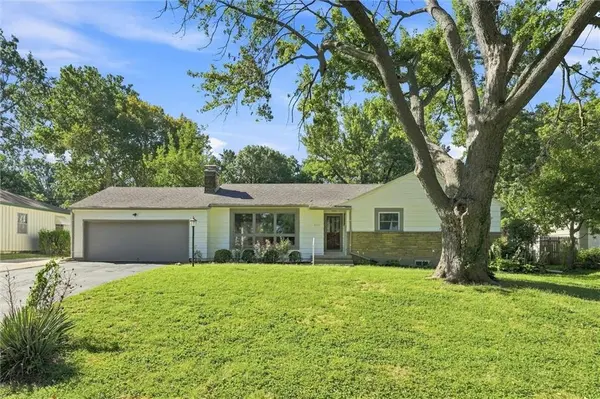
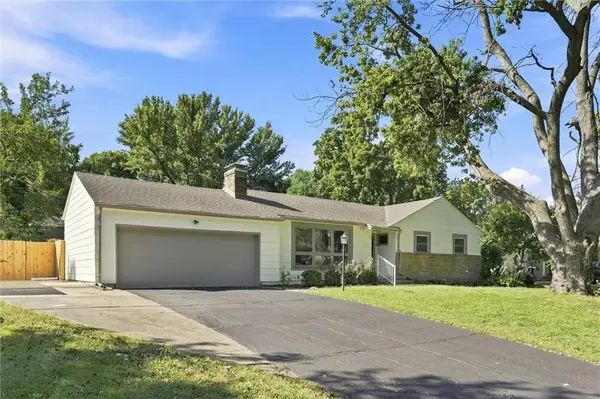

6717 W 65th TER Mission, KS 66202
4 Beds
3 Baths
3,160 SqFt
UPDATED:
Key Details
Property Type Single Family Home
Sub Type Single Family Residence
Listing Status Active
Purchase Type For Sale
Square Footage 3,160 sqft
Price per Sqft $229
Subdivision Walmer View
MLS Listing ID 2640171
Style Traditional
Bedrooms 4
Full Baths 3
Year Built 1954
Annual Tax Amount $4,582
Lot Size 0.289 Acres
Acres 0.28927916
Property Sub-Type Single Family Residence
Source hmls
Property Description
Completely reimagined from top to bottom, this beautifully renovated Mission ranch offers 3,160 square feet, four bedrooms, three full bathrooms, and a nonconforming fifth bedroom. The main level features gorgeous hardwood floors, two fireplaces, and four bedrooms for convenient one-level living.
The impressive primary suite includes a beautifully renovated bathroom, large walk-in closet, secondary closet in the sitting area, and direct access to the backyard and pool. The brand-new kitchen features all-new appliances and opens to the dining area and spacious living room, where an oversized bay window provides abundant natural light and beautiful backyard views.
The finished lower level offers a nonconforming bedroom, full bathroom, recreation space, and an additional room perfect for a home office, gym, hobby room, or guest retreat.
Outside, enjoy a private, fenced backyard with a new deck, storage shed, and 33-by-16-foot in-ground pool reaching 7 feet deep. The sellers understand that a pool may not fit every buyer's lifestyle and are open to structuring the $10,000 concession, subject to contract terms and lender approval, to help a buyer preserve funds for filling in the pool and creating a newly landscaped backyard.
This is a rare opportunity to own a spacious, completely renovated home in the heart of Mission at an outstanding value!
Location
State KS
County Johnson
Rooms
Other Rooms Fam Rm Main Level, Formal Living Room, Main Floor BR, Main Floor Primary Bedroom, Office
Basement Daylight, Finished, Full
Interior
Interior Features Kitchen Island, Painted Cabinets, Walk-In Closet(s)
Heating Natural Gas
Cooling Electric
Flooring Carpet, Ceramic Floor, Luxury Vinyl, Wood
Fireplaces Number 2
Fireplaces Type Great Room
Fireplace Y
Appliance Dishwasher, Disposal, Microwave, Electric Range, Stainless Steel Appliance(s)
Laundry In Basement
Exterior
Parking Features true
Garage Spaces 2.0
Fence Privacy, Wood
Pool In Ground
Roof Type Composition
Building
Lot Description City Limits, Many Trees
Entry Level Ranch
Sewer Public Sewer
Water Public
Structure Type Shingle Siding
Schools
Elementary Schools Santa Fe Trails
High Schools Sm North
School District Shawnee Mission
Others
Ownership Investor
Acceptable Financing Cash, Conventional, FHA, VA Loan
Listing Terms Cash, Conventional, FHA, VA Loan
