
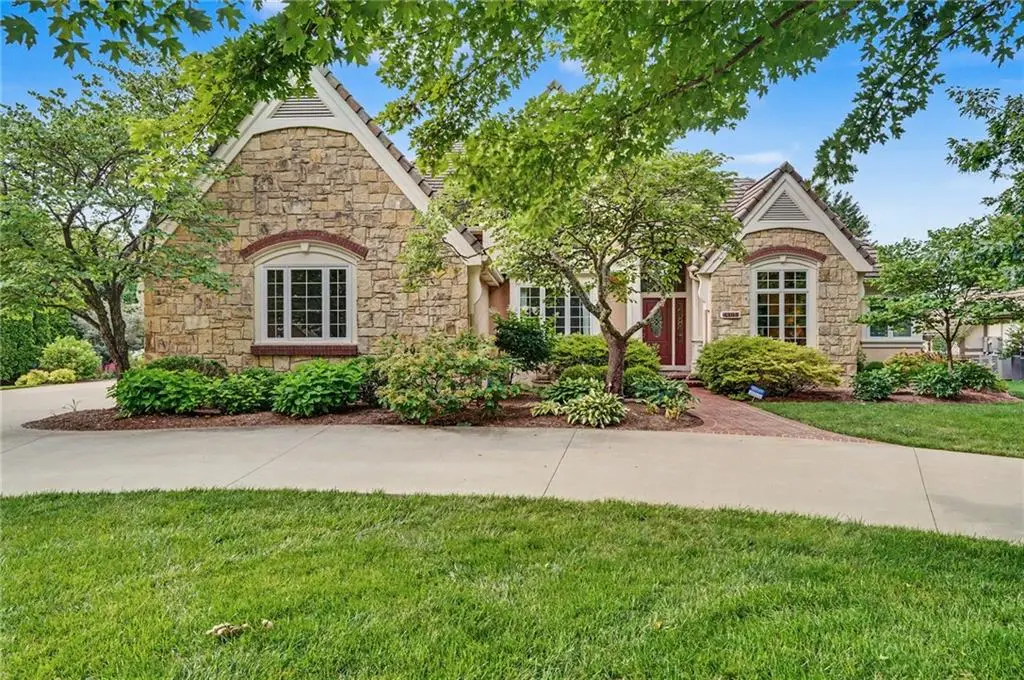
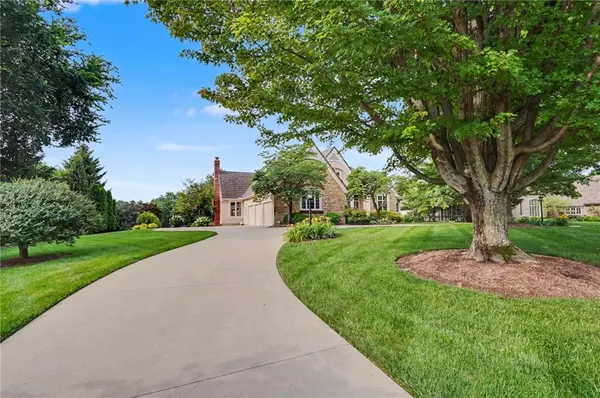



4305 Nicklaus DR Lawrence, KS 66049
6 Beds
7 Baths
5,189 SqFt
UPDATED:
Key Details
Property Type Single Family Home
Sub Type Single Family Residence
Listing Status Active
Purchase Type For Sale
Square Footage 5,189 sqft
Price per Sqft $229
MLS Listing ID 2641166
Bedrooms 6
Full Baths 6
Half Baths 1
Year Built 1993
Annual Tax Amount $14,703
Lot Size 0.630 Acres
Acres 0.63014233
Property Sub-Type Single Family Residence
Source hmls
Property Description
To your right is the office/library, and to your left lies the formal dining room. Ahead, the living room with broad views and a cozy fireplace, while just beyond is the Primary bedroom with a large and welcoming bath.
Head to the other direction, and you'll find a gourmet kitchen, with an island at it's center, a sweet breakfast nook, and beyond, a comfortable hearth room with fireplace and nice quality of light courtesy of the skylights. Imagine yourself relaxing and unwinding in this pleasant space at the end of a long day, and you'll be entranced.
Upstairs, as you come off the stairs, you're greeted at the second family room by a Merry-Go-Round pony, just the right attendant for a room that has been lovingly used as a playroom. 3 generous bedrooms make up the balance of this floor, 2 of which feature ensuite baths.
Down the back stairs brings you back to the kitchen, where you can exit to the covered porch, and then into the lovely gardens and the welcoming gazebo.
The 3 car garage with a gleaming epoxy floor is found through the laundry room, and then venture to the basement where you'll find a family room with a masonry fireplace, a wet bar, and a games nook. A craft room, and a 6th bedroom round out the finished area, but the unfinished area has been set up as a workout room, along with plentiful storage.
This home wants for nothing. It's been extremely well cared for, offers beauty, craftsmanship and thoughtful space. Don't miss out, see it today!
Location
State KS
County Douglas
Rooms
Other Rooms Breakfast Room, Den/Study, Family Room, Formal Living Room, Main Floor Primary Bedroom, Recreation Room, Workshop
Basement Basement BR, Finished
Interior
Interior Features Ceiling Fan(s), Central Vacuum, Kitchen Island, Smart Thermostat, Vaulted Ceiling(s)
Heating Forced Air
Cooling Electric
Flooring Carpet, Ceramic Floor, Wood
Fireplaces Number 3
Fireplaces Type Basement, Family Room, Hearth Room, Living Room
Equipment Fireplace Equip, Fireplace Screen
Fireplace Y
Appliance Cooktop, Dishwasher, Disposal, Double Oven, Dryer, Microwave, Refrigerator, Electric Range, Stainless Steel Appliance(s), Washer
Laundry Main Level
Exterior
Parking Features true
Garage Spaces 3.0
Fence Metal
Roof Type Slate
Building
Lot Description On Golf Course
Entry Level 1.5 Stories
Sewer Public Sewer
Water Public
Structure Type Frame,Stone Veneer,Wood Siding
Schools
Elementary Schools Sunflower
Middle Schools Southwest
School District Lawrence
Others
Ownership Private
Acceptable Financing Cash, Conventional
Listing Terms Cash, Conventional
