
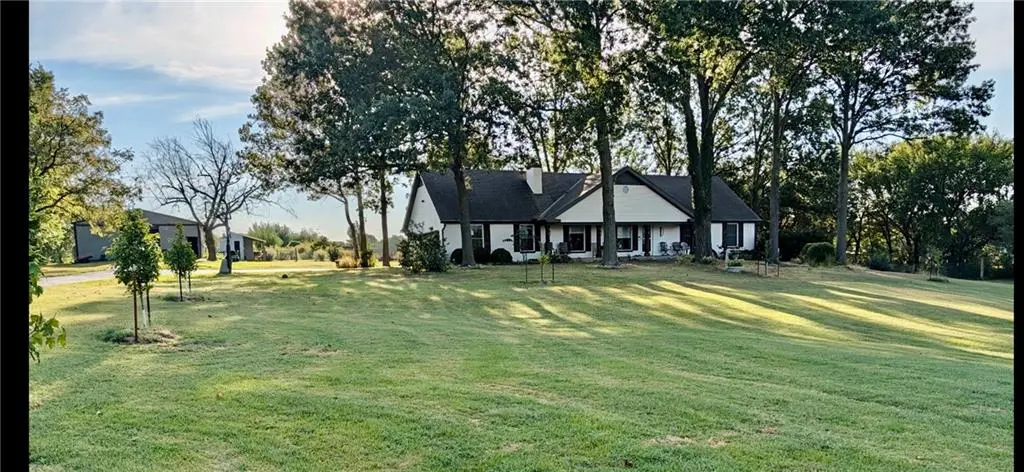
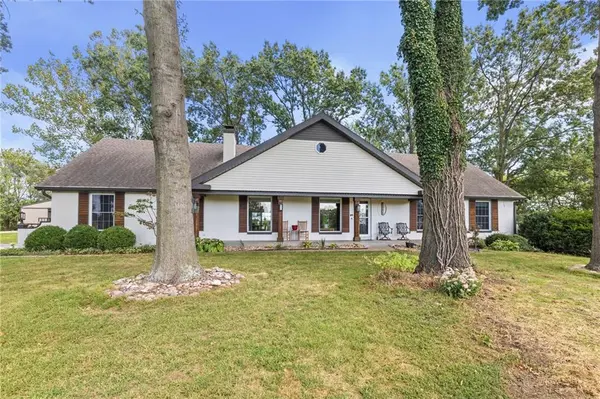



13105 S Lakeshore DR Olathe, KS 66061
4 Beds
4 Baths
3,306 SqFt
UPDATED:
Key Details
Property Type Single Family Home
Sub Type Single Family Residence
Listing Status Active Under Contract
Purchase Type For Sale
Square Footage 3,306 sqft
Price per Sqft $264
Subdivision Olathe
MLS Listing ID 2640537
Style Traditional
Bedrooms 4
Full Baths 4
Year Built 1975
Annual Tax Amount $8,470
Lot Size 2.650 Acres
Acres 2.65
Property Sub-Type Single Family Residence
Source hmls
Property Description
Inside, the home has been thoughtfully enhanced with extensive updates and improvements. Beautiful hardwood flooring spans the entire main level, while the finished walkout lower level features new LVP flooring throughout. The vaulted great room showcases a fireplace and built-ins, while the spacious country kitchen provides generous room for gathering and entertaining. The upper-level suite offers exceptional flexibility and now includes a newly added walk-in closet. New dishwasher & garbage disposal in the basement (second) kitchen area.
The list of improvements is impressive: both HVAC systems have been replaced, a large kitchen pantry was added, the garage received a durable polyurea floor coating and fresh paint, the driveway was sealed, much of the interior was freshly painted, and numerous interior door handles, light fixtures and family-room shades have been updated. The downstairs bathroom was completely gutted and remodeled with a spacious full-size shower.
Outdoor improvements are equally impressive, including extensive tree trimming, added orchard with14 newly planted trees & many fruit bearing bushes, property clean-up and dirt work around the home, & large newly built chicken coop. The expansive acreage provides room to enjoy the outdoors, entertain, garden and create your own private retreat—all while remaining conveniently located in Olathe.
Acreage. Privacy. Extensive improvements. Exceptional outbuilding. Unmatched versatility. This is truly a one-of-a-kind Olathe property that must be experienced in person.
Location
State KS
County Johnson
Rooms
Other Rooms Great Room, Main Floor Primary Bedroom
Basement Finished, Full, Walk-Out Access
Interior
Interior Features Ceiling Fan(s), Pantry, Vaulted Ceiling(s), Walk-In Closet(s), Wet Bar
Heating Electric, Forced Air, Zoned
Cooling Multi Units, Electric, Zoned
Flooring Luxury Vinyl, Wood
Fireplaces Number 2
Fireplaces Type Basement, Great Room
Fireplace Y
Appliance Dishwasher, Disposal, Electric Range
Laundry Main Level
Exterior
Parking Features true
Garage Spaces 2.0
Roof Type Composition
Building
Lot Description Acreage
Entry Level 1.5 Stories,Ranch
Sewer Septic Tank
Water Public
Structure Type Wood Siding
Schools
Elementary Schools Prairie Center
Middle Schools Mission Trail
High Schools Olathe West
School District Olathe
Others
Ownership Private
Acceptable Financing Cash, Conventional, FHA, VA Loan
Listing Terms Cash, Conventional, FHA, VA Loan
