

1813 Woodward CIR, Raymore, MO 64083
See all 42 photos
1813 Woodward CIR, Raymore, MO 64083
REQUEST A TOUR If you would like to see this home without being there in person, select the "Virtual Tour" option and your agent will contact you to discuss available opportunities.
In-PersonVirtual Tour
Listed by Lexie Shores • ReeceNichols - Lees Summit
$ 679,990
Est. payment /mo
Save
Active

1813 Woodward CIR Raymore, MO 64083

4 Beds

4 Baths

3,450 SqFt


UPDATED:

Key Details

Property Type Single Family Home

Sub Type Single Family Residence

Listing Status Active

Purchase Type For Sale

Square Footage 3,450 sqft

Price per Sqft $197

Subdivision Estates At Knoll Creek

MLS Listing ID 2641295

Bedrooms 4

Full Baths 3

Half Baths 1

HOA Fees $400/ann

Year Built 2026

Annual Tax Amount $37

Lot Size 0.600 Acres

Acres 0.6

Property Sub-Type Single Family Residence

Source hmls

Property Description

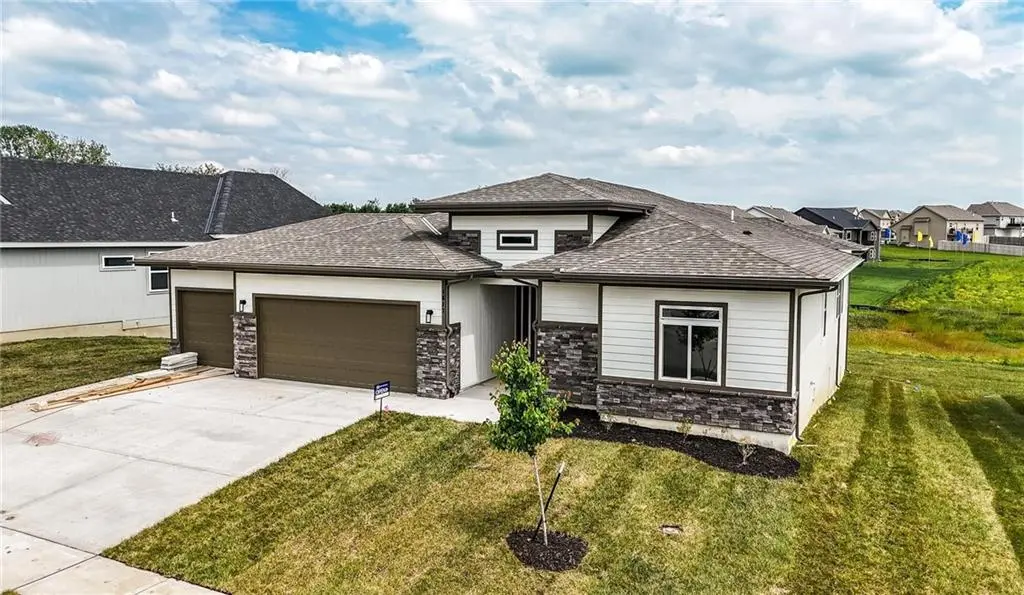
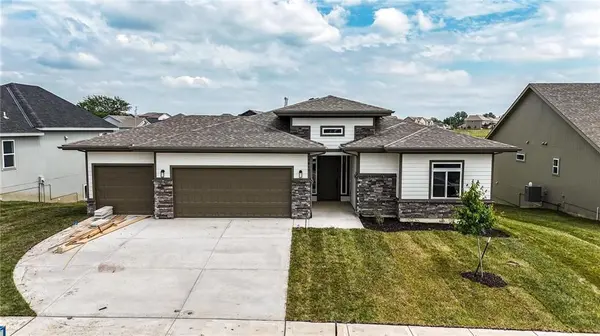
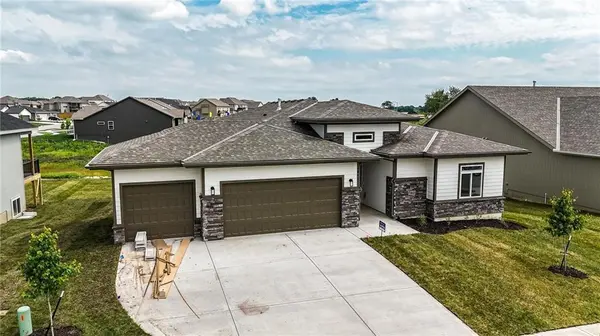
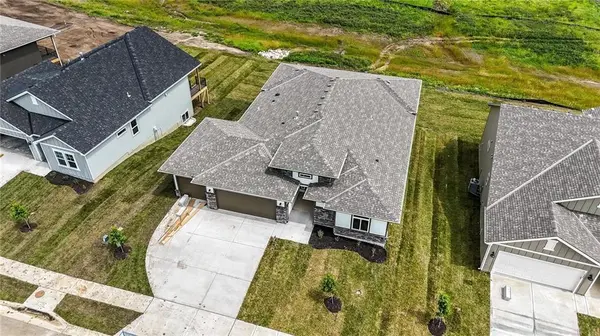
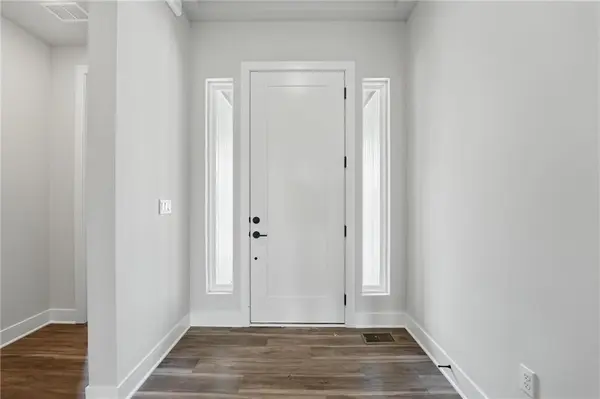
Introducing the Hunt floor plan by Hakes Brothers in Knoll Creek! This 4-bedroom, 3.5-bathroom home offers 3,450 square feet of living space, a 3-car garage, finished basement, and a 0.6-acre lot near the community pond. The main level features 8-foot interior doors, ceiling beams in the living room, a 60-inch contemporary electric fireplace, and Incredible White interior paint. The gourmet kitchen includes Extra White cabinetry stacked to the ceiling, a Kendall Green island with Keystone White Level 4 quartz waterfall countertops, under-cabinet lighting, soft-close drawers, a pot filler, glass rinser, and black composite sink. Additional finishes include a dining room chandelier and upgraded entryway lighting. The primary suite includes a bathroom with Kendall Green cabinetry, framed mirrors, and a rain showerhead. A connecting door between the primary closet and laundry room provides convenient access, with additional cabinetry in the laundry room for storage. The finished basement offers additional living space, a fourth bedroom, full bathroom, and daylight windows that bring in natural light. Additional features include an upgraded 8-foot glass front door, programmable irrigation system, and a 0.6-acre lot situated near the community pond. With a functional layout, upgraded finishes, and additional living space in the finished basement, this home offers plenty of room for everyday living and entertaining. Currently in the foundation stage as of October 2026 with estimated completion at the end of March 2027. Photos shown are of another Hunt model and are for representation purposes only. Colors, finishes, options, and features may vary from the actual home. Please contact the listing agent for specific selections, construction details, and additional information.

Location

State MO

County Cass

Rooms

Basement Daylight, Finished

Interior

Interior Features Ceiling Fan(s), Kitchen Island, Pantry, Walk-In Closet(s)

Heating Central Gas

Cooling Electric

Flooring Carpet, Luxury Vinyl, Tile

Fireplaces Number 1

Fireplaces Type Great Room

Fireplace Y

Exterior

Parking Features true

Garage Spaces 3.0

Roof Type Composition

Building

Entry Level Ranch,Reverse 1.5 Story

Sewer Public Sewer, Grinder Pump

Water Public

Structure Type Board & Batten Siding,Stone & Frame,Wood Siding

Schools

Elementary Schools Timber Creek

Middle Schools Raymore-Peculiar East

High Schools Raymore-Peculiar

School District Raymore-Peculiar

Others

Ownership Private

Acceptable Financing Cash, Conventional, FHA, VA Loan

Listing Terms Cash, Conventional, FHA, VA Loan


Heartland MLS KS / Southeast Kansas AOR
Abby Powers

Abby Powers

+1(913) 963-4753

GET MORE INFORMATION

Name
Phone*
Message

Go tour this home

1813 Woodward CIR