
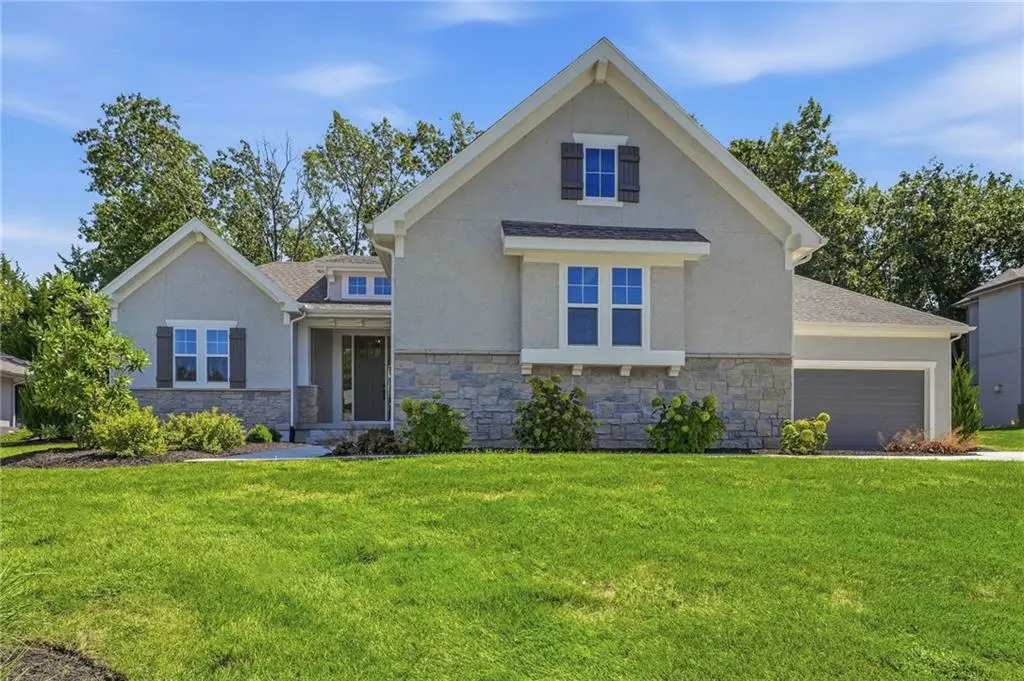


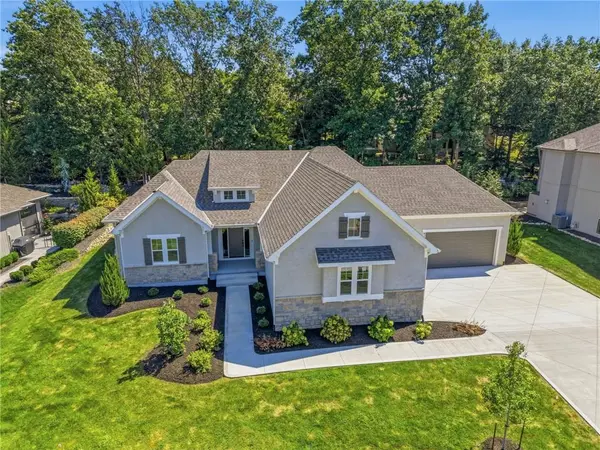

6753 Longview RD Shawnee, KS 66218
4 Beds
3 Baths
3,003 SqFt
UPDATED:
Key Details
Property Type Single Family Home
Sub Type Single Family Residence
Listing Status Active
Purchase Type For Sale
Square Footage 3,003 sqft
Price per Sqft $284
Subdivision Ridgestone Meadows
MLS Listing ID 2641340
Style Traditional
Bedrooms 4
Full Baths 3
HOA Fees $975/ann
Year Built 2025
Annual Tax Amount $11,325
Lot Size 0.299 Acres
Acres 0.2989899
Property Sub-Type Single Family Residence
Source hmls
Property Description
Step inside this award-winning reverse 1.5-story plan and you'll immediately see why it's so popular. The open, light-filled main level is designed for the way people actually live. The kitchen is truly the heart of the home, with an oversized island made for everything from morning coffee to a house full of friends, quartz countertops and backsplash, gas cooktop with statement hood, built-in appliances and a generous walk-in pantry.
The vaulted great room is both impressive and inviting with a floor-to-ceiling stone fireplace, custom built-ins and walls of windows that bring the trees and changing seasons inside. The dining area opens to a covered patio and a manageable backyard framed by mature trees and greenery, creating a peaceful, park-like backdrop. Y
The primary suite makes everyday living easy with a spa-like bath, massive walk-in closet and direct access to the laundry room. A dedicated office adds flexibility on the main level, while the finished walkout lower level offers additional bedrooms, a wet bar and plenty of room for movie nights, game days and entertaining.
And then there's the rare 4-car garage! Bring the extra vehicles, golf cart, bikes and toys, create a workshop or home gym, or simply enjoy storage space you rarely find.
All of this in an exceptional school district, close to parks, golf, highways and everyday conveniences. New construction, an established setting and a home that's ready now. Come see how good life could feel here.
Location
State KS
County Johnson
Rooms
Other Rooms Great Room, Main Floor BR, Main Floor Primary Bedroom, Media Room, Recreation Room
Basement Daylight, Finished, Inside Entrance
Interior
Interior Features Custom Cabinets, Kitchen Island, Walk-In Closet(s)
Heating Forced Air
Cooling Electric
Flooring Carpet, Tile, Wood
Fireplaces Number 1
Fireplaces Type Gas, Great Room
Fireplace Y
Appliance Cooktop, Dishwasher, Disposal, Microwave, Stainless Steel Appliance(s)
Laundry Bedroom Level
Exterior
Parking Features true
Garage Spaces 4.0
Amenities Available Pool
Roof Type Composition
Building
Lot Description Many Trees
Entry Level Reverse 1.5 Story
Sewer Public Sewer
Water Public
Structure Type Stucco & Frame
Schools
Elementary Schools Horizon
Middle Schools Mill Creek
High Schools Mill Valley
School District De Soto
Others
HOA Fee Include All Amenities,Curbside Recycle,Trash
Ownership Private
Acceptable Financing Cash, Conventional, VA Loan
Listing Terms Cash, Conventional, VA Loan
