

4607 NW 71st ST, Kansas City, MO 64151
See all 55 photos
4607 NW 71st ST, Kansas City, MO 64151
REQUEST A TOUR If you would like to see this home without being there in person, select the "Virtual Tour" option and your agent will contact you to discuss available opportunities.
In-PersonVirtual Tour
Listed by Concierge Real Estate Group • Worth Clark Realty
$ 750,000
Est. payment /mo
Save
New

4607 NW 71st ST Kansas City, MO 64151

5 Beds

5 Baths

4,056 SqFt


UPDATED:

Key Details

Property Type Single Family Home

Sub Type Single Family Residence

Listing Status Active

Purchase Type For Sale

Square Footage 4,056 sqft

Price per Sqft $184

Subdivision Overland Ridge

MLS Listing ID 2640328

Style Traditional

Bedrooms 5

Full Baths 4

Half Baths 1

HOA Fees $948/ann

Year Built 2017

Annual Tax Amount $7,830

Lot Size 0.271 Acres

Acres 0.27059227

Property Sub-Type Single Family Residence

Source hmls

Property Description

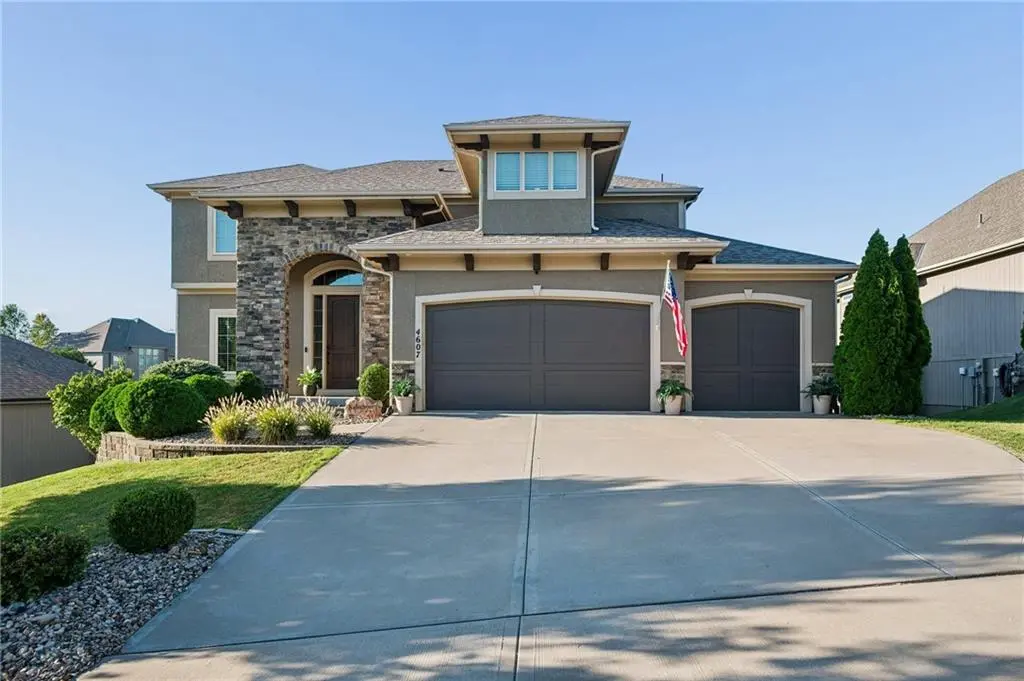
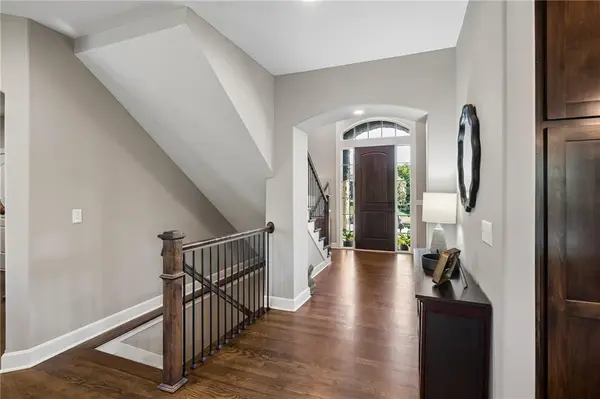
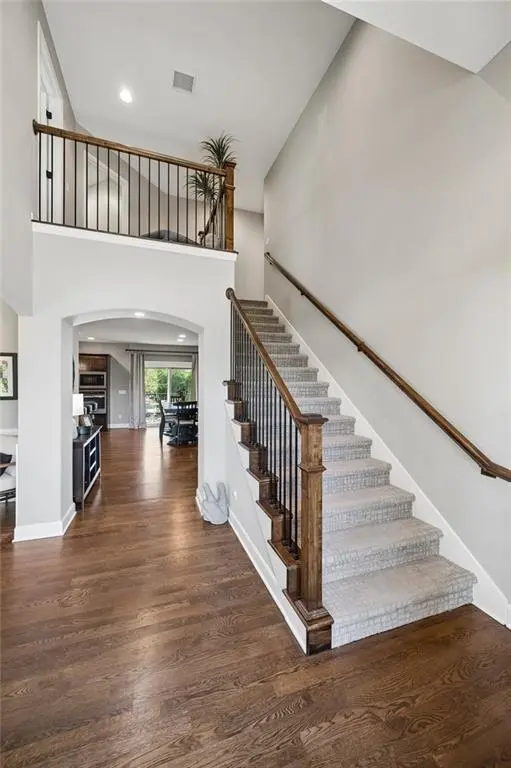
A rare find in popular Overland Ridge! This exceptional home combines 4,000+ finished sq. ft. with a 4-car tandem garage AND an enormous unfinished workshop/storage area beneath the suspended-slab garage—providing incredible space for vehicles, hobbies, tools, lawn equipment, projects and storage, with double-door access to the backyard. Inside, the thoughtfully designed, light-filled floor plan and beautiful finishes are equally impressive! The main level features a spacious kitchen with large center island and walk-in pantry, great room with built-ins, covered/screened deck, convenient drop zone and additional living room/den. Upstairs, the primary suite offers a whirlpool tub, double-headed shower and walk-in closet with direct access to the laundry room, plus three additional bedrooms—all with walk-in closets. The finished lower level is made for entertaining with a large family room, custom kitchen/bar with island, a dedicated workout room, 5th bedroom and bath, and even a cozy wine cellar/tasting room! Outside, enjoy a large, level, beautifully landscaped backyard on a quiet cul-de-sac. An impeccably maintained home with an extraordinary combination of finished living, garage, workshop and storage space--all within the Park Hill School District, close to highways and all the Northland has to offer!

Location

State MO

County Platte

Rooms

Other Rooms Den/Study, Exercise Room, Great Room, Recreation Room

Basement Finished, Sump Pump, Walk-Out Access

Interior

Interior Features Custom Cabinets, Kitchen Island, Pantry, Stained Cabinets, Vaulted Ceiling(s), Walk-In Closet(s)

Heating Natural Gas

Cooling Electric

Flooring Carpet, Tile, Wood

Fireplaces Number 1

Fireplaces Type Gas, Great Room

Equipment Back Flow Device

Fireplace Y

Appliance Cooktop, Dishwasher, Disposal, Exhaust Fan, Microwave, Stainless Steel Appliance(s)

Laundry Bedroom Level, Laundry Room

Exterior

Parking Features true

Garage Spaces 4.0

Fence Metal

Amenities Available Pool

Roof Type Composition

Building

Lot Description Cul-De-Sac, Level, Many Trees

Entry Level 2 Stories

Sewer Public Sewer

Water Public

Structure Type Stucco & Frame

Schools

Elementary Schools Chinn

Middle Schools Congress

High Schools Park Hill

School District Park Hill

Others

Ownership Private

Acceptable Financing Cash, Conventional, VA Loan

Listing Terms Cash, Conventional, VA Loan


Heartland MLS KS / Southeast Kansas AOR
Abby Powers

Abby Powers

+1(913) 963-4753

GET MORE INFORMATION

Name
Phone*
Message

Go tour this home

4607 NW 71st ST