
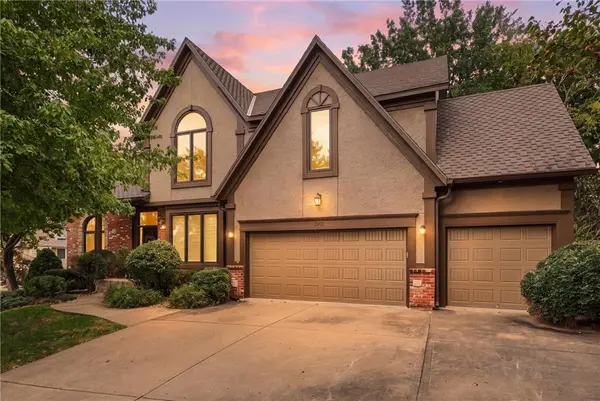
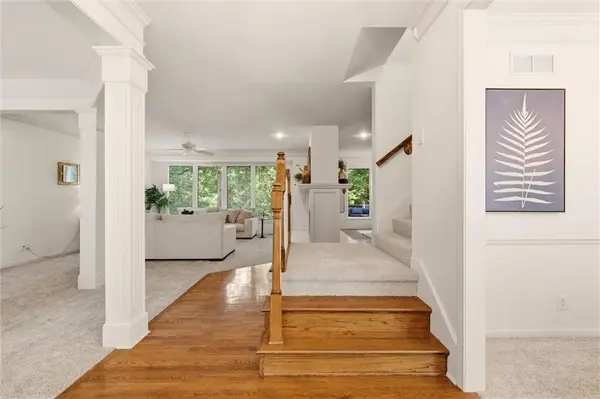
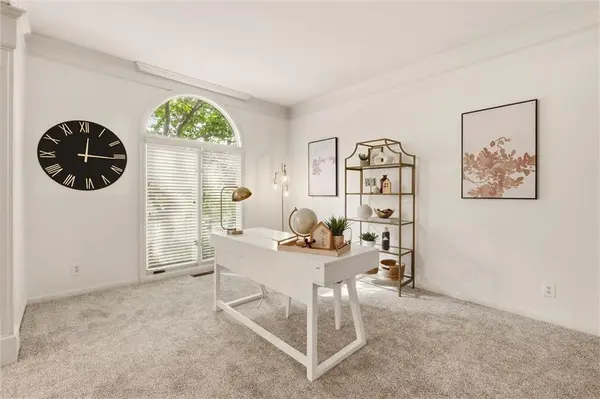

7815 N Kansas ST, Kansas City, MO 64118
See all 44 photos
7815 N Kansas ST, Kansas City, MO 64118,Video Tour
7815 N Kansas ST, Kansas City, MO 64118
REQUEST A TOUR If you would like to see this home without being there in person, select the "Virtual Tour" option and your agent will contact you to discuss available opportunities.
In-PersonVirtual Tour
Listed by Magnolia KC Group • Compass Realty Group
$ 575,000
Est. payment /mo
Open Sun 1PM-3PM

7815 N Kansas ST Kansas City, MO 64118

4 Beds

5 Baths

3,772 SqFt


Open House

Sun Sep 20, 1:00pm - 3:00pm

UPDATED:

Key Details

Property Type Single Family Home

Sub Type Single Family Residence

Listing Status Active

Purchase Type For Sale

Square Footage 3,772 sqft

Price per Sqft $152

Subdivision Maple Park Place

MLS Listing ID 2640850

Style Traditional

Bedrooms 4

Full Baths 4

Half Baths 1

HOA Fees $600/ann

Year Built 1996

Annual Tax Amount $6,920

Lot Size 0.390 Acres

Acres 0.3899908

Lot Dimensions 88x187

Property Sub-Type Single Family Residence

Source hmls

Property Description

Spacious, beautifully updated, and designed for both everyday living and entertaining, this Kansas City home offers generous room sizes, multiple living spaces, and a private wooded lot. Fresh interior paint and new carpet on the main and second levels create a clean, refreshed feel, while updated lighting and finishes add a modern touch throughout. The kitchen features new quartz countertops, backsplash, sink, appliances, and updated lighting over the kitchen, island, dining area, and entry. A see-through gas log fireplace connects the kitchen/hearth room and living room, with new tile added to the fireplace fronts and hearths. The spacious primary suite includes its own fireplace with updated tile, while the primary bath features new tile flooring. Large secondary bedrooms offer adjoining or private bathrooms, providing plenty of space and privacy. The finished walkout basement adds even more room to gather, relax, or entertain, complete with a gas log brick fireplace and built-in bar. Outside, enjoy a multi-level deck overlooking the private wooded lot, along with a sprinkler system, security system, and spacious three-car garage. Additional features include dual water heaters, select replacement windows, newer mechanicals, and extensive exterior updates. With its spacious floor plan, thoughtful improvements, and multiple entertaining areas, this home offers exceptional flexibility and comfort. Welcome home!

Location

State MO

County Clay

Rooms

Other Rooms Den/Study, Fam Rm Gar Level, Fam Rm Main Level, Great Room

Basement Finished, Full

Interior

Interior Features Ceiling Fan(s), Sauna

Heating Heatpump/Gas

Cooling Electric

Flooring Carpet

Fireplaces Number 2

Fireplaces Type Gas, Hearth Room, Living Room, Primary Bedroom

Fireplace Y

Appliance Disposal, Exhaust Fan, Microwave, Built-In Oven

Laundry Main Level

Exterior

Parking Features true

Garage Spaces 3.0

Amenities Available Pool

Roof Type Composition

Building

Lot Description City Lot

Entry Level 2 Stories

Sewer Public Sewer

Water Public

Structure Type Brick/Mortar

Schools

Elementary Schools Clardy

Middle Schools Antioch

High Schools Oak Park

School District North Kansas City

Others

Ownership Private

Acceptable Financing Cash, Conventional, FHA, VA Loan

Listing Terms Cash, Conventional, FHA, VA Loan

Virtual Tour https://www.zillow.com/view-imx/0d570844-62c8-4c8a-a5d5-b66022330280?setAttribution=mls&wl=true&initialViewType=pano&utm_source=dashboard


Heartland MLS KS / Southeast Kansas AOR
Abby Powers

Abby Powers

+1(913) 963-4753

GET MORE INFORMATION

Name
Phone*
Message

Go tour this home

7815 N Kansas ST