



24624 W 60th TER Shawnee, KS 66226
5 Beds
4 Baths
2,862 SqFt
UPDATED:
Key Details
Property Type Single Family Home
Sub Type Single Family Residence
Listing Status Active
Purchase Type For Sale
Square Footage 2,862 sqft
Price per Sqft $228
Subdivision Canyon Lakes
MLS Listing ID 2640369
Style Traditional
Bedrooms 5
Full Baths 4
HOA Fees $650/ann
Year Built 2026
Annual Tax Amount $9,072
Lot Size 0.260 Acres
Acres 0.26
Property Sub-Type Single Family Residence
Source hmls
Property Description
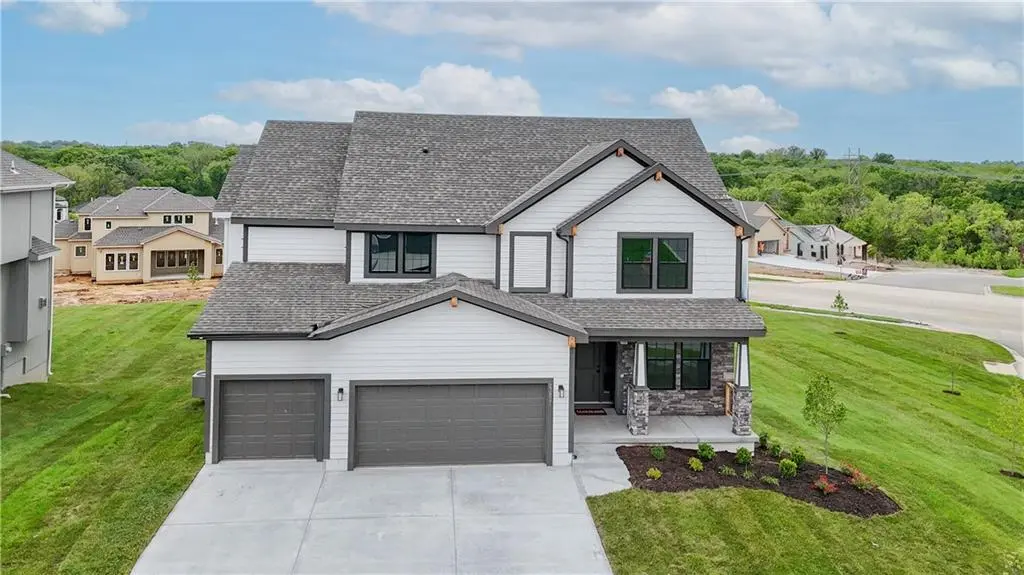
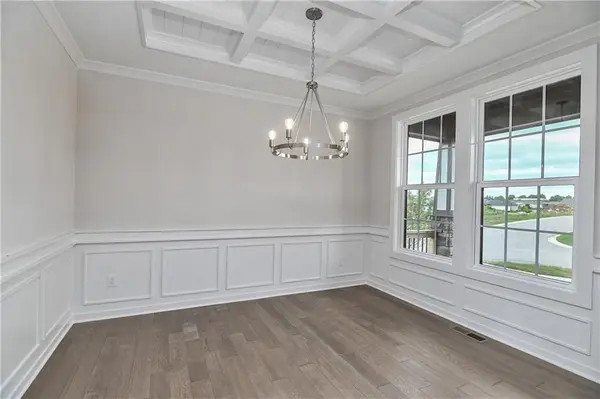
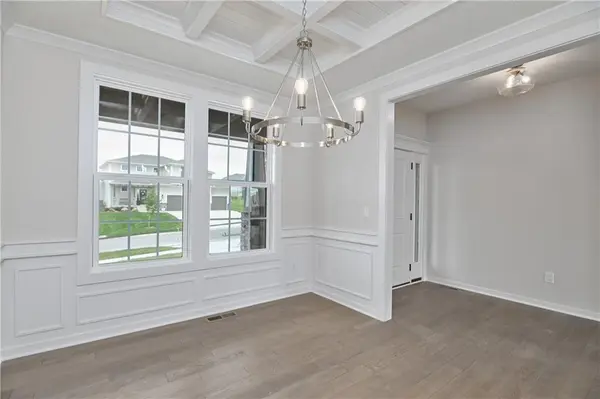
Prieb Homes Sydney III featuring an open 2 story floor plan where function meets design. Step inside to a versatile flex space—perfect for a home office, playroom, or formal dining. The spacious kitchen opens to the main living area and showcases a large island and walk-in pantry, ideal for entertaining and everyday living. Dining, great room and kitchen all feature hardwood floors. Entering from the garage, you'll love the convenient boot bench and built-in charging station. A flex bedroom with a full bathroom completes the main floor—perfect for guests or multi-generational living. Upstairs, the expansive primary suite offers a relaxing retreat with dual vanities, a soaking tub, and a large walk-in shower with dual shower heads. The laundry room is conveniently located just off the primary closet. Three additional generously sized bedrooms with vaulted ceilings complete the upper level. Some Photos are of a previously completed Sydney III plan. This home is located on a quiet culdesac in the growing community of Canyon Lakes.
Location
State KS
County Johnson
Rooms
Other Rooms Great Room, Main Floor BR
Basement Stubbed for Bath
Interior
Interior Features Ceiling Fan(s), Kitchen Island, Painted Cabinets, Pantry, Vaulted Ceiling(s), Walk-In Closet(s)
Heating Forced Air
Cooling Electric
Flooring Carpet, Tile, Wood
Fireplaces Number 1
Fireplaces Type Gas, Great Room
Fireplace Y
Appliance Dishwasher, Disposal, Exhaust Fan, Microwave, Electric Range, Stainless Steel Appliance(s)
Laundry Upper Level
Exterior
Parking Features true
Garage Spaces 3.0
Amenities Available Pool, Trail(s)
Roof Type Composition
Building
Lot Description Cul-De-Sac, Sprinkler-In Ground
Entry Level 2 Stories
Sewer Public Sewer
Water Public
Structure Type Lap Siding,Stone Trim
Schools
Elementary Schools Belmont
Middle Schools Mill Creek
High Schools De Soto
School District De Soto
Others
HOA Fee Include Curbside Recycle,Trash
Ownership Private
Acceptable Financing Cash, Conventional, FHA, VA Loan
Listing Terms Cash, Conventional, FHA, VA Loan
