

9926 N CHERRY DR, Kansas City, MO 64155
See all 15 photos
9926 N CHERRY DR, Kansas City, MO 64155
REQUEST A TOUR If you would like to see this home without being there in person, select the "Virtual Tour" option and your agent will contact you to discuss available opportunities.
In-PersonVirtual Tour
Listed by Maggie Foster • ReeceNichols -The Village
$ 219,000
Est. payment /mo
Save
New

9926 N CHERRY DR Kansas City, MO 64155

3 Beds

3 Baths

1,968 SqFt


UPDATED:

Key Details

Property Type Multi-Family, Townhouse

Sub Type Townhouse

Listing Status Active

Purchase Type For Sale

Square Footage 1,968 sqft

Price per Sqft $111

Subdivision New Mark

MLS Listing ID 2641704

Style A-Frame

Bedrooms 3

Full Baths 2

Half Baths 1

Annual Tax Amount $2,583

Lot Size 871 Sqft

Acres 0.019995408

Property Sub-Type Townhouse

Source hmls

Property Description

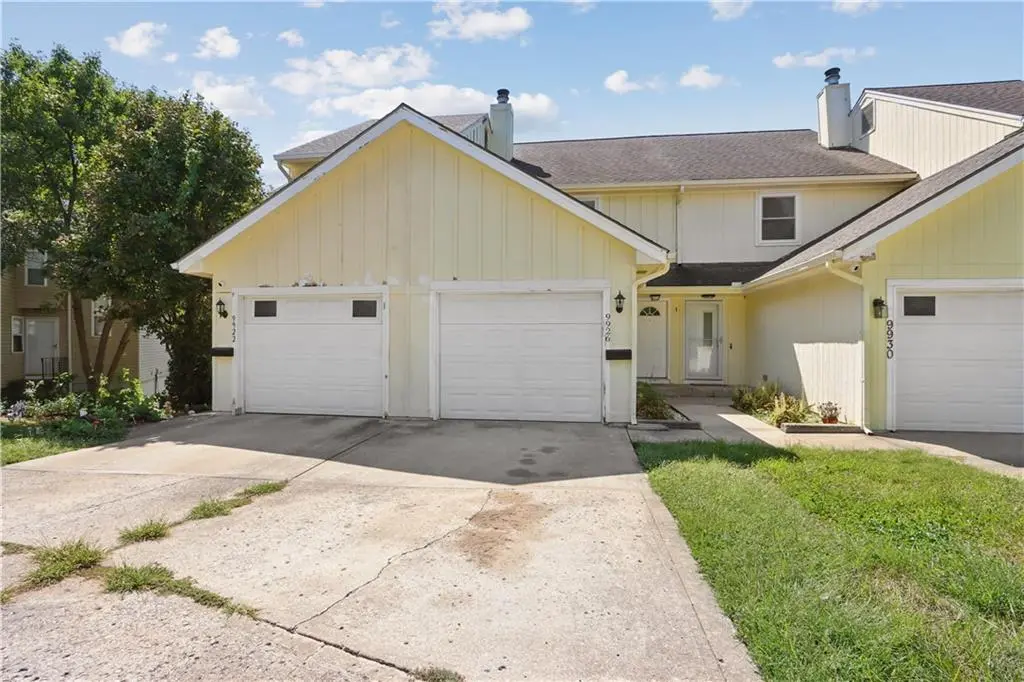
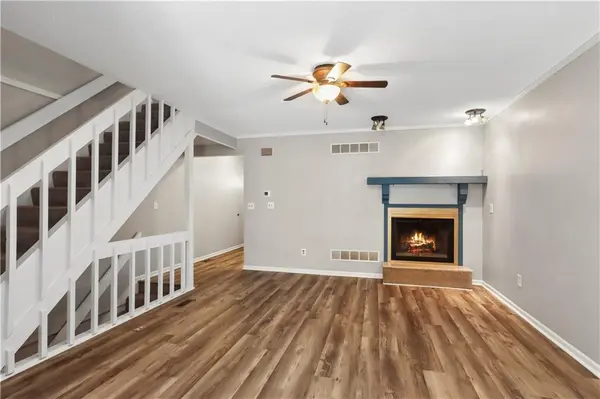
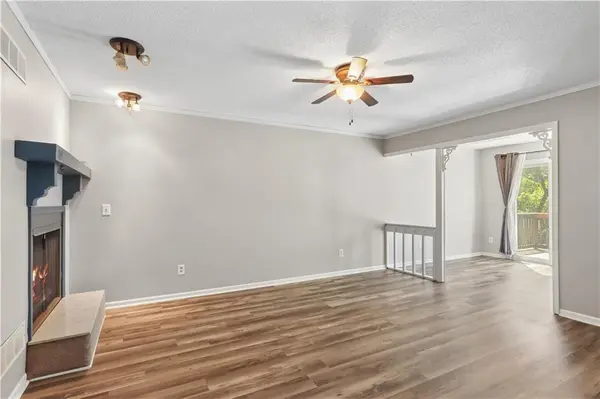
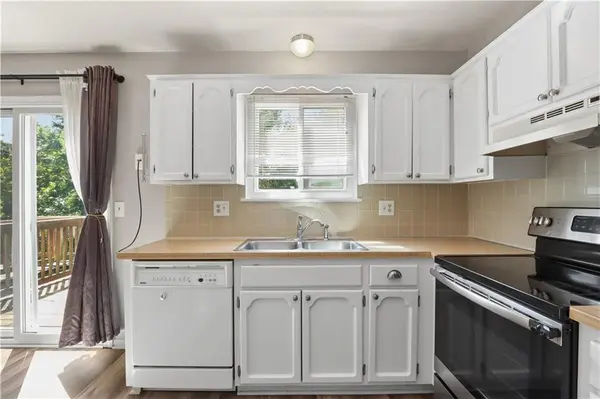
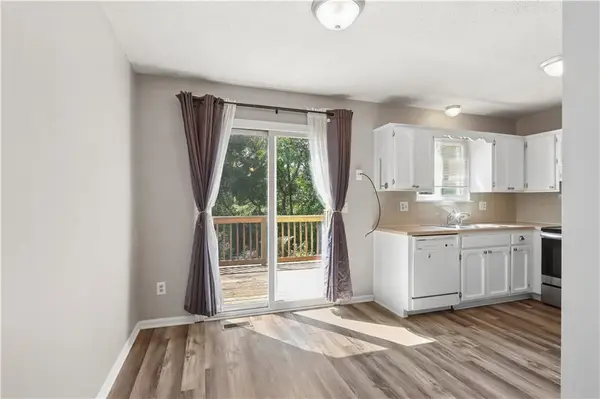
Spacious and inviting Kansas City townhome offering 3 bedrooms, 2.1 baths, and 1,968 square feet of finished living space. The main level features a welcoming living area with a fireplace and a well-equipped kitchen with abundant cabinet space, stainless steel appliances, and a deck just off the kitchen—perfect for relaxing or entertaining. All appliances stay, including the washer and dryer! Upstairs, enjoy the convenience of laundry located on the same level as the primary bedroom. The finished walk-out lower level provides additional flexible living space, a full bathroom, and direct access to the backyard. An attached garage offers additional storage and everyday convenience. Additional highlights include an A/C approximately 5 years old, furnace approximately 6 years old, and LeafFilter gutter protection. The HOA provides added convenience with parking, snow removal, and street maintenance. Plus, new exterior paint is coming soon! A comfortable, low-maintenance home with plenty of space and thoughtful features in Kansas City.

Location

State MO

County Clay

Rooms

Other Rooms Recreation Room

Basement Basement BR, Concrete, Finished, Walk-Out Access

Interior

Heating Natural Gas

Cooling Attic Fan, Electric

Flooring Carpet

Fireplaces Number 1

Fireplaces Type Living Room

Equipment Fireplace Screen

Fireplace Y

Appliance Exhaust Fan, Refrigerator, Electric Range

Laundry Laundry Closet, Upper Level

Exterior

Parking Features true

Garage Spaces 1.0

Amenities Available Clubhouse, Party Room, Pool, Tennis Court(s)

Roof Type Composition

Building

Lot Description Cul-De-Sac

Entry Level 2 Stories

Sewer Public Sewer

Water Public

Structure Type Board & Batten Siding

Schools

Elementary Schools Fox Hill

Middle Schools New Mark

High Schools Staley High School

School District North Kansas City

Others

HOA Fee Include Parking,Snow Removal,Street

Ownership Estate/Trust


Heartland MLS KS / Southeast Kansas AOR
Abby Powers

Abby Powers

+1(913) 963-4753

GET MORE INFORMATION

Name
Phone*
Message

Go tour this home

9926 N CHERRY DR