
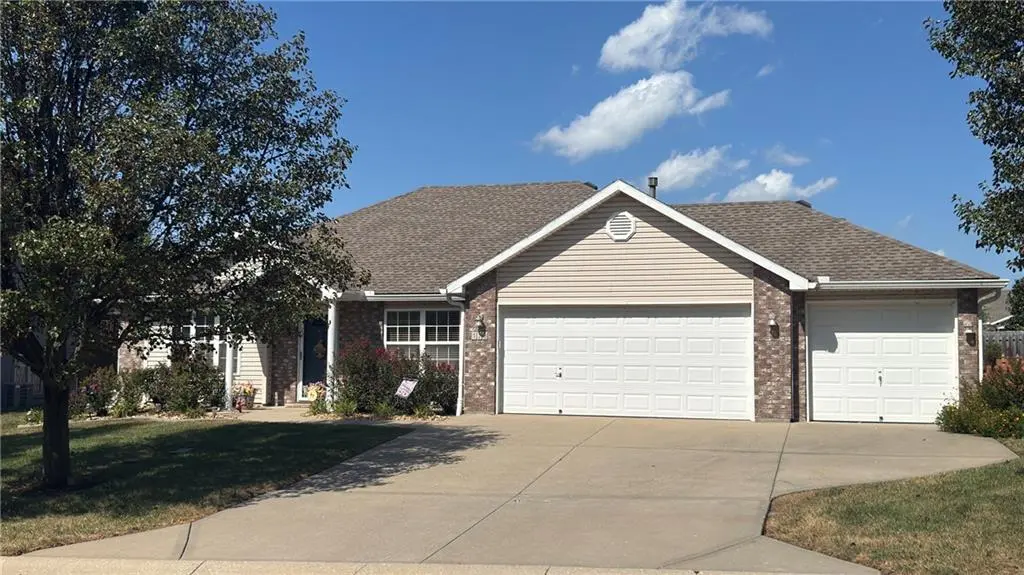

113 SE Sun Garden ST Blue Springs, MO 64064
3 Beds
2 Baths
1,702 SqFt
UPDATED:
Key Details
Property Type Single Family Home
Sub Type Single Family Residence
Listing Status Coming Soon
Purchase Type For Sale
Square Footage 1,702 sqft
Price per Sqft $196
Subdivision Chapman Farms- The Villas At
MLS Listing ID 2642031
Style Traditional
Bedrooms 3
Full Baths 2
Year Built 2007
Annual Tax Amount $4,203
Lot Size 7,840 Sqft
Acres 0.18
Property Sub-Type Single Family Residence
Source hmls
Property Description
Enjoy comfortable, low-maintenance living in this well-maintained 3 bedroom, 2 bath ranch with a Blue Springs address and Lee's Summit Schools. Situated on a slab foundation with brick trim and vinyl siding, this home offers the convenience of everything on one level, including an ADA-accessible layout.
Inside, the spacious kitchen offers ample cabinet storage, generous workspace, and a large breakfast bar, perfect for everyday meals or gathering with family and friends. The flexible floor plan features two separate living spaces, each with its own fireplace, providing plenty of room for entertaining, relaxing, or creating a dedicated sitting room, office, or hobby space.
Step outside to the enclosed 3 season sun porch, a versatile space to enjoy morning coffee, unwind, or entertain while extending your living area. The attached 3-car garage provides excellent parking and storage, including convenient pull-down attic storage.
Recent updates include a newer HVAC system, 30 gallon water heater, and new dishwasher. With thoughtful accessibility features, minimal exterior maintenance, and a practical one-level floor plan, this home is an excellent choice for anyone looking for comfort and convenience.
Come see how easy living can be!
Location
State MO
County Jackson
Rooms
Other Rooms Sun Room
Basement Slab
Interior
Interior Features Ceiling Fan(s), Pantry, Vaulted Ceiling(s), Walk-In Closet(s)
Heating Forced Air, Heatpump/Gas
Cooling Electric
Flooring Carpet
Fireplaces Number 2
Fireplaces Type Family Room, Gas, Living Room
Fireplace Y
Appliance Dishwasher, Disposal, Microwave, Electric Range
Laundry In Hall, Main Level
Exterior
Parking Features true
Garage Spaces 3.0
Fence Wood
Roof Type Composition
Building
Lot Description City Lot, Level, Sprinkler-In Ground
Entry Level Ranch
Sewer Public Sewer
Water Public
Structure Type Brick Trim,Vinyl Siding
Schools
Elementary Schools Mason
Middle Schools Bernard Campbell
High Schools Lee'S Summit North
School District Lee'S Summit
Others
Ownership Estate/Trust
Acceptable Financing Assumable, Cash, Conventional, FHA, VA Loan
Listing Terms Assumable, Cash, Conventional, FHA, VA Loan
