


207 Melinda DR Kearney, MO 64060
4 Beds
5 Baths
4,030 SqFt
UPDATED:
Key Details
Property Type Single Family Home
Sub Type Single Family Residence
Listing Status Active
Purchase Type For Sale
Square Footage 4,030 sqft
Price per Sqft $386
MLS Listing ID 2642224
Style Traditional
Bedrooms 4
Full Baths 4
Half Baths 1
Lot Size 0.530 Acres
Acres 0.53
Property Sub-Type Single Family Residence
Source hmls
Property Description
The private primary suite is a luxurious retreat, complete with a spa-inspired bath featuring a freestanding soaking tub, oversized shower, dual vanities, & a walk-in closet that adjoins the main-level laundry. A 2nd bedroom with full bath & mudroom with built ins provides exceptional flexibility on the main floor.
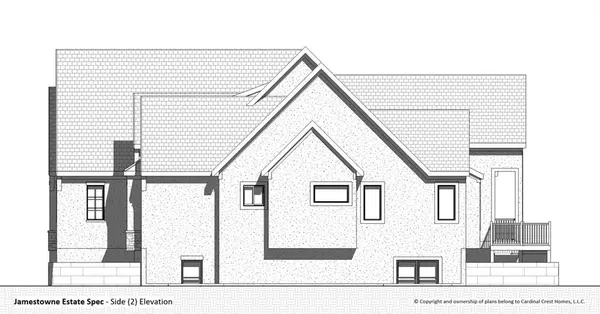
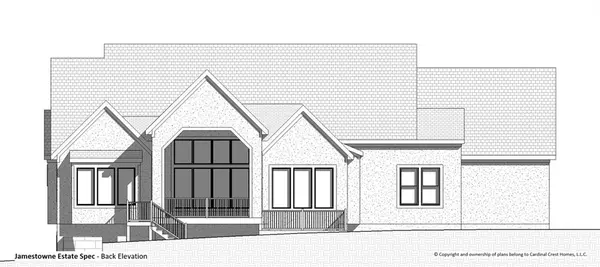
The lower level expands the living experience with nearly 1,800sf of finished space, including 2 additional bedrooms, each with its own ensuite bath, a powder room, spacious great room w/wet bar, & flexible space designed for a game table or recreation area. An additional finished room is perfect for a home gym, office, hobby space, or private retreat.
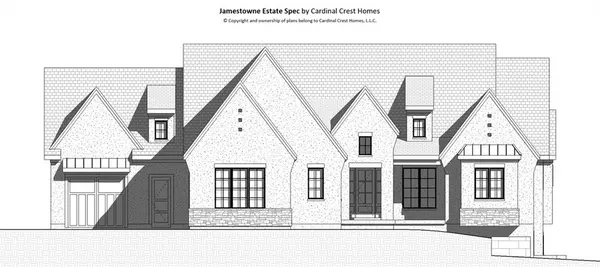
The impressive 1,042sf, 3-car garage offers an oversized two-car garage + an additional single garage, perfect for vehicles, recreational equipment or workshop needs.
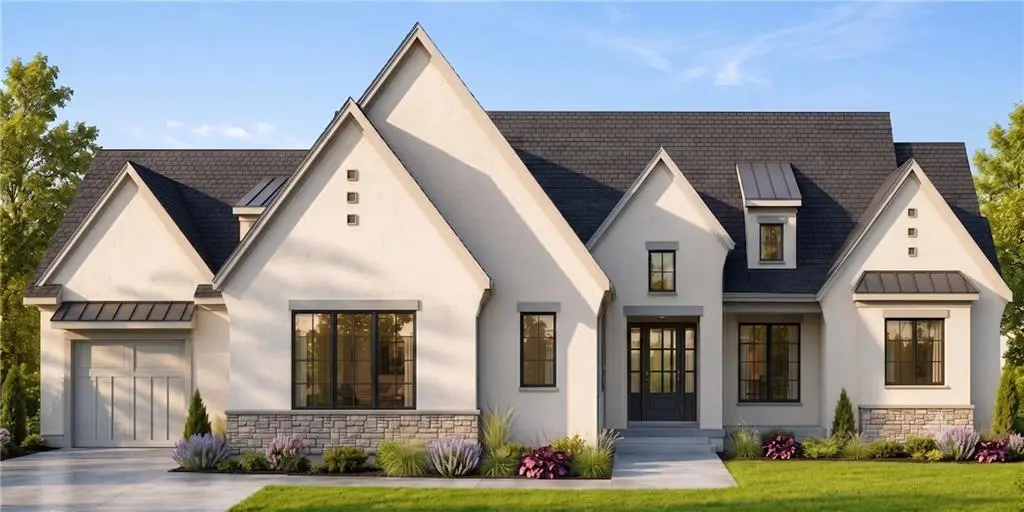
Distinctive architecture, abundant natural light & elevated design details are hallmarks of the premium personalization Cardinal Crest brings to every home. Set on more than half an acre in the heart of Kearney, Jamestowne Estates is distinguished by a collection of thoughtfully curated custom homes created for discerning homeowners who value quality, character & individuality.
There's still time to make this home uniquely yours. Choose your preferred finishes & personalize select design details while construction is underway - estimated completion in Spring 2027.
Location
State MO
County Clay
Rooms
Other Rooms Entry, Great Room, Main Floor BR, Main Floor Primary Bedroom
Basement Basement BR, Full
Interior
Heating Forced Air
Cooling Electric
Flooring Carpet, Luxury Vinyl, Tile, Wood
Fireplaces Number 1
Fireplaces Type Living Room
Fireplace Y
Laundry Main Level
Exterior
Parking Features true
Garage Spaces 3.0
Roof Type Composition
Building
Lot Description City Lot, Estate Lot
Entry Level Ranch,Reverse 1.5 Story
Sewer Public Sewer
Water Public
Structure Type Stone Veneer,Stucco & Frame
Schools
Elementary Schools Kearney
Middle Schools Kearney
High Schools Kearney
School District Kearney
Others
Ownership Private
Acceptable Financing Cash, Conventional
Listing Terms Cash, Conventional
