
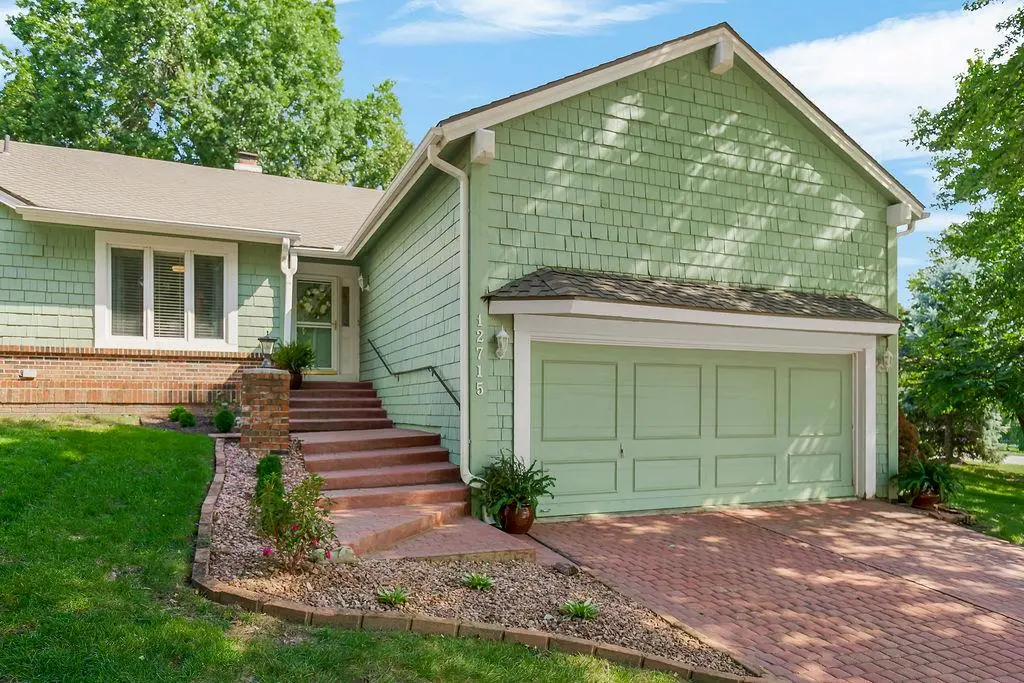

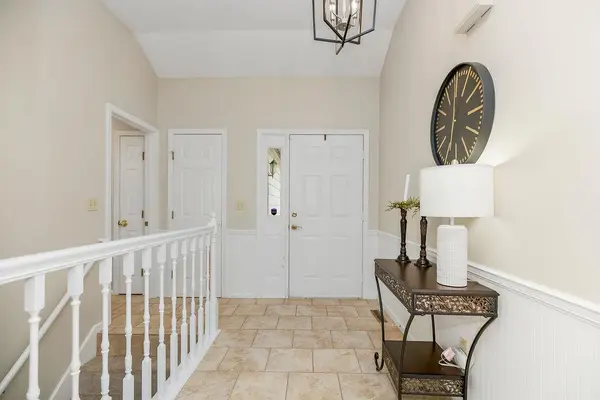

12715 Baltimore CT Kansas City, MO 64145
3 Beds
2 Baths
1,942 SqFt
UPDATED:
Key Details
Property Type Multi-Family, Townhouse
Sub Type Townhouse
Listing Status Active
Purchase Type For Sale
Square Footage 1,942 sqft
Price per Sqft $185
Subdivision Wellington Green
MLS Listing ID 2642328
Style Traditional
Bedrooms 3
Full Baths 2
HOA Fees $275/mo
Year Built 1987
Annual Tax Amount $5,082
Lot Size 4,093 Sqft
Acres 0.09396235
Property Sub-Type Townhouse
Source hmls
Property Description
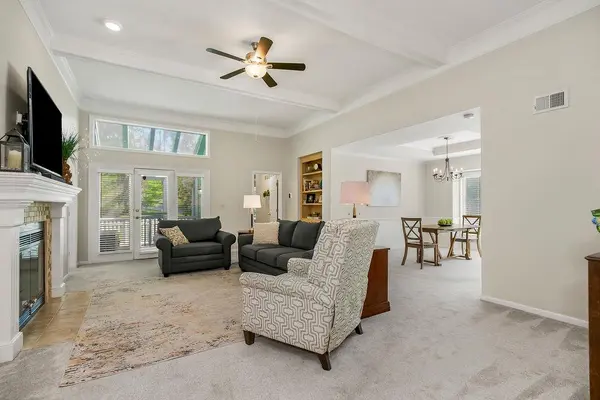
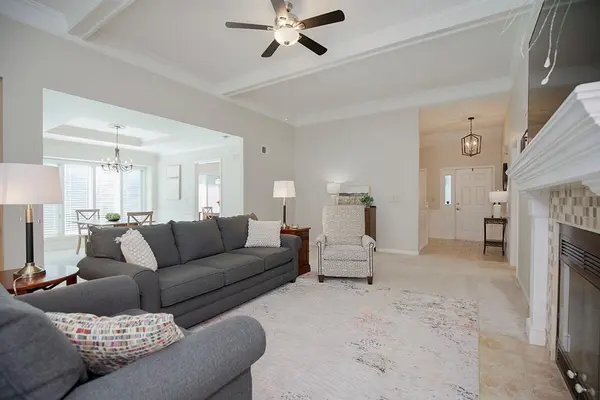
Step inside to a spacious vaulted great room featuring a beamed ceiling, oversized crown molding, and a cozy gas log fireplace. The formal dining room adds classic charm with beautiful wainscoting, while the remodeled kitchen offers granite countertops, tile flooring, newer stainless steel appliances, a pantry, and convenient laundry located just off the kitchen.
A bonus ADA elevator/lift helps eliminate steps into the home and makes unloading groceries a breeze!
The spacious primary suite features a bay window, tray ceiling, and two closets, including a walk-in. The beautifully remodeled primary bath includes a whirlpool tub, large walk-in shower, granite double vanity, and additional walk-in closet. Two secondary bedrooms are located on the opposite side of the home and share an updated bath with a large tiled shower and heavy glass door. Two-inch blinds are featured throughout the home.
Just off the great room, a cozy screened sitting area opens to a brick patio and fenced outdoor space, all backing to a large greenspace for added privacy and peaceful views.
The daylight basement offers even more potential with a wall of built-in shelving, plumbing stubbed for a future bath, and plenty of space ready for your finishing touches.
Enjoy easy, low-maintenance living with an established HOA covering exterior repairs, lawn service, and snow removal! Schedule a showing today!
Location
State MO
County Jackson
Rooms
Other Rooms Great Room, Main Floor BR, Main Floor Primary Bedroom
Basement Daylight, Stubbed for Bath, Sump Pump
Interior
Interior Features Ceiling Fan(s), Pantry, Stained Cabinets, Vaulted Ceiling(s), Walk-In Closet(s)
Heating Natural Gas
Cooling Electric
Flooring Carpet, Ceramic Floor
Fireplaces Number 1
Fireplaces Type Gas, Great Room
Fireplace Y
Appliance Cooktop, Dishwasher, Disposal, Electric Range
Laundry Off The Kitchen
Exterior
Parking Features true
Garage Spaces 2.0
Fence Wood
Roof Type Composition
Building
Lot Description Adjoin Greenspace, Sprinkler-In Ground, Many Trees
Entry Level Raised Ranch
Sewer Public Sewer
Water Public
Structure Type Wood Siding
Schools
School District Grandview
Others
HOA Fee Include Building Maint,Lawn Service,Snow Removal,Trash
Ownership Private
Acceptable Financing Cash, Conventional, FHA, VA Loan
Listing Terms Cash, Conventional, FHA, VA Loan
