

15553 W 163rd TER, Olathe, KS 66062
See all 45 photos
15553 W 163rd TER, Olathe, KS 66062
REQUEST A TOUR If you would like to see this home without being there in person, select the "Virtual Tour" option and your agent will contact you to discuss available opportunities.
In-PersonVirtual Tour
Listed by Randy Kanoy • BHG Kansas City Homes
$ 720,000
Est. payment /mo
Save
New

15553 W 163rd TER Olathe, KS 66062

5 Beds

4 Baths

3,466 SqFt


UPDATED:

Key Details

Property Type Single Family Home

Sub Type Single Family Residence

Listing Status Active

Purchase Type For Sale

Square Footage 3,466 sqft

Price per Sqft $207

Subdivision Stonebridge Park

MLS Listing ID 2642374

Style Traditional

Bedrooms 5

Full Baths 4

HOA Fees $860/ann

Year Built 2014

Annual Tax Amount $9,890

Lot Size 0.460 Acres

Acres 0.46

Property Sub-Type Single Family Residence

Source hmls

Property Description

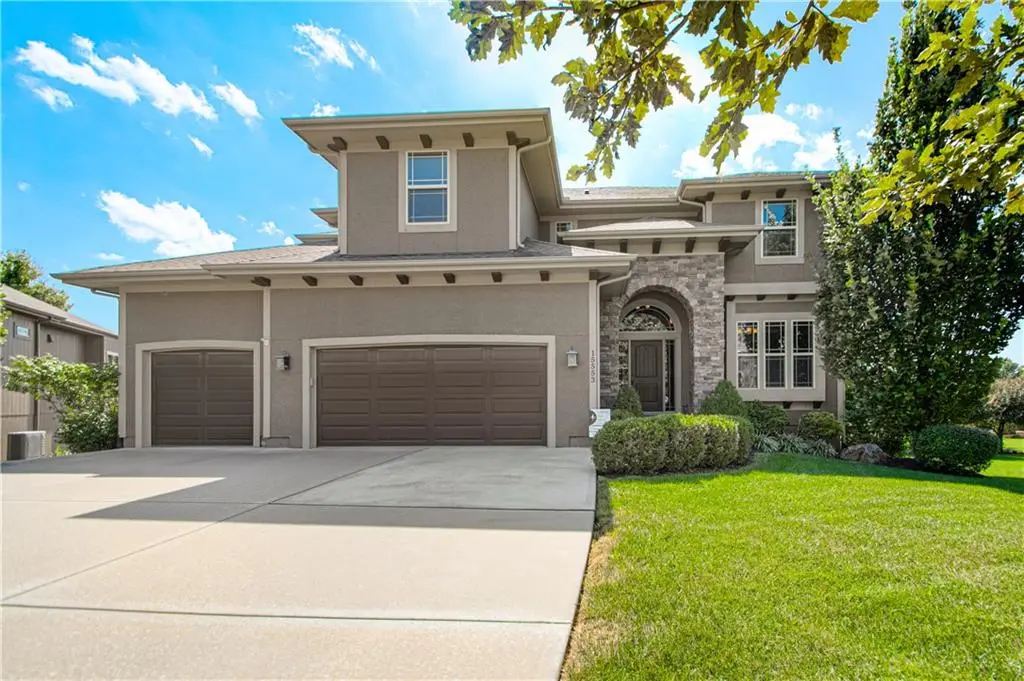
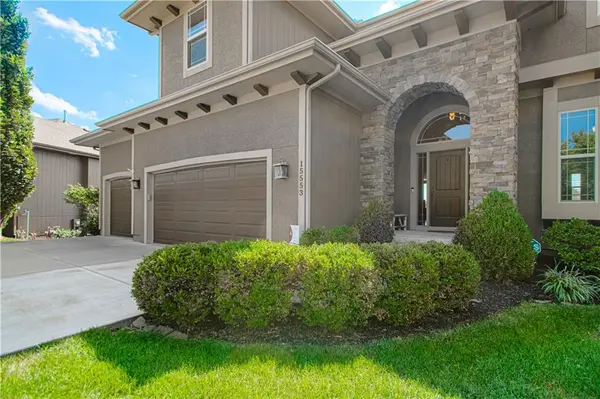
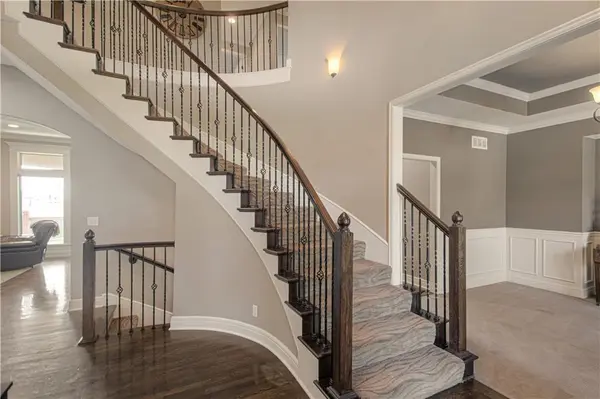
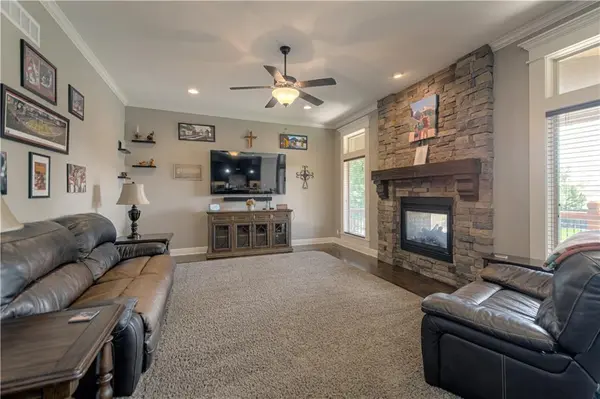
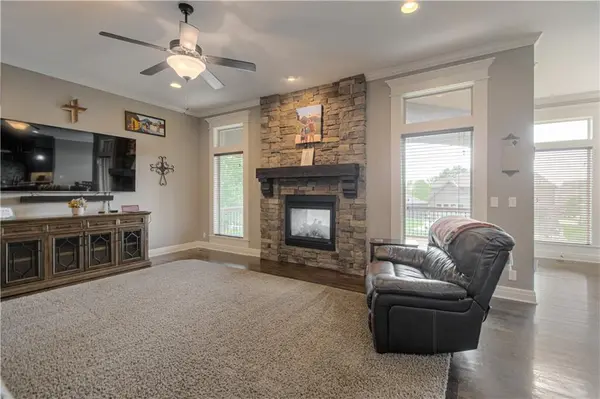
Great home, in a great neighborhood, in a great location. Custom built James Engle home in Stonebridge Park has five bedrooms, four full bathrooms, and a 3-car garage on a cul-de-sac. Home has high ceilings and lots of natural light that highlights the open floor plan. Large Great Room with stone fireplace enhances this floorplan opening into the large kitchen that is a chef's envy featuring large center island, granite, tiled backsplash, stainless steel appliances, oversized walk-in pantry, numerous cabinets, and lots of counter space. First-floor bedroom and full-bathroom are great for guests or a home office. Curved staircase makes an impressive first impression when entering the home, and opens up to built-in cabinets and upstairs bedrooms. The primary suite includes a spa-style bathroom with double vanities, jetted tub, large walk-in shower, and an 11' X 18' walk-in closet. Other features include zoned HVAC, security system, laundry room sink, underground pet fence, sprinkler system, and sump pump. Newer microwave, dishwasher, and upstairs carpet. Sit on the covered deck for your morning coffee, or entertain family and friends with an evening BBQ, while overlooking the almost 1/2 acre backyard. Large built-in shed under deck with wide door for riding mower and other yard tools. Walkout basement includes a finished room with egress window to be used as a sixth bedroom, office, craft room, play room, etc. Stubbed for a bathroom and wet bar, and includes a rock climbing wall. Unfinished area still has plenty of room to finish to make it your own. Residents enjoy resort style amenities including access to four swimming pools, one with a slide and a fountain, two clubhouses with fitness facility, sport courts, playground, and trails. Close to multiple shopping and eating venues, and easy hi-way access. Come take a look.

Location

State KS

County Johnson

Rooms

Other Rooms Entry, Great Room, Main Floor BR, Office

Basement Concrete, Full, Walk-Out Access

Interior

Interior Features Ceiling Fan(s), Custom Cabinets, Kitchen Island, Pantry, Walk-In Closet(s)

Heating Natural Gas

Cooling Electric

Flooring Carpet, Ceramic Floor, Wood

Fireplaces Number 2

Fireplaces Type Gas, Great Room, Outside

Equipment Fireplace Screen

Fireplace Y

Appliance Cooktop, Dishwasher, Disposal, Exhaust Fan, Humidifier, Microwave, Electric Range, Stainless Steel Appliance(s)

Laundry Upper Level

Exterior

Parking Features true

Garage Spaces 3.0

Fence Other

Amenities Available Clubhouse, Play Area, Pool, Tennis Court(s), Trail(s)

Roof Type Composition

Building

Lot Description City Limits, Cul-De-Sac, Level, Sprinkler-In Ground

Entry Level 2 Stories

Sewer Public Sewer

Water Public

Structure Type Stucco & Frame

Schools

Elementary Schools Prairie Creek

Middle Schools Woodland Spring

High Schools Spring Hill

School District Spring Hill

Others

Ownership Private

Acceptable Financing Cash, Conventional, FHA, VA Loan

Listing Terms Cash, Conventional, FHA, VA Loan


Heartland MLS KS / Southeast Kansas AOR
Abby Powers

Abby Powers

+1(913) 963-4753

GET MORE INFORMATION

Name
Phone*
Message

Go tour this home

15553 W 163rd TER