

6726 N Charleston DR, Kansas City, MO 64119
See all 46 photos
6726 N Charleston DR, Kansas City, MO 64119
REQUEST A TOUR If you would like to see this home without being there in person, select the "Virtual Tour" option and your agent will contact you to discuss available opportunities.
In-PersonVirtual Tour
Listed by Michelle Cook • Keller Williams KC North
$ 535,000
Est. payment /mo
Save
New

6726 N Charleston DR Kansas City, MO 64119

4 Beds

3 Baths

3,408 SqFt


UPDATED:

Key Details

Property Type Single Family Home

Sub Type Single Family Residence

Listing Status Active

Purchase Type For Sale

Square Footage 3,408 sqft

Price per Sqft $156

Subdivision Charleston Harbor

MLS Listing ID 2642755

Style Traditional

Bedrooms 4

Full Baths 3

HOA Fees $590/ann

Year Built 1995

Annual Tax Amount $5,991

Lot Size 10,454 Sqft

Acres 0.23999082

Property Sub-Type Single Family Residence

Source hmls

Property Description

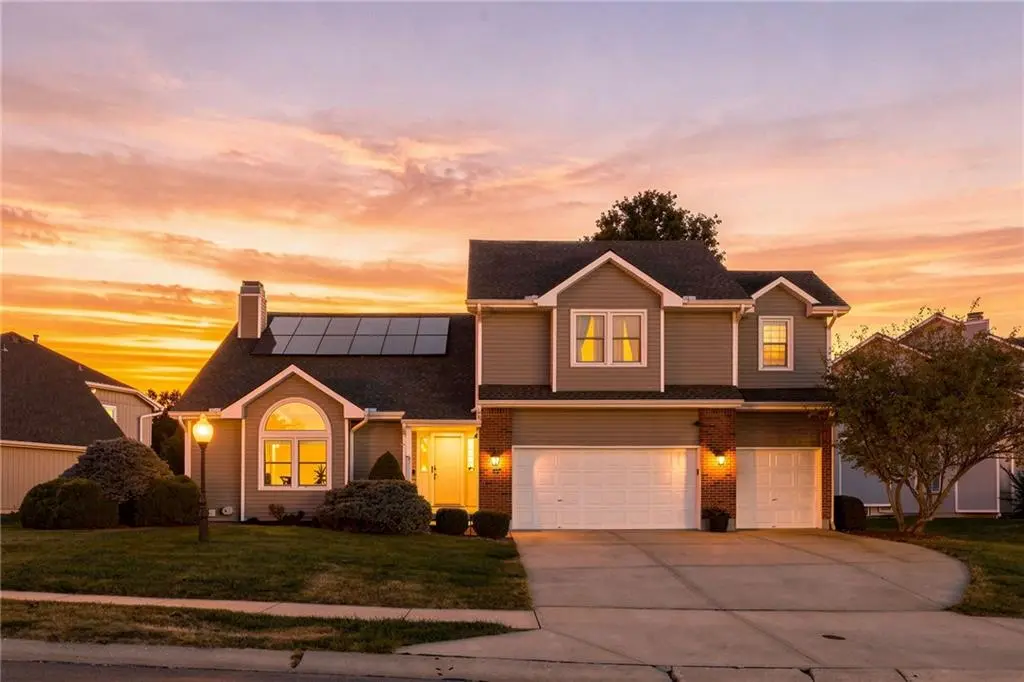
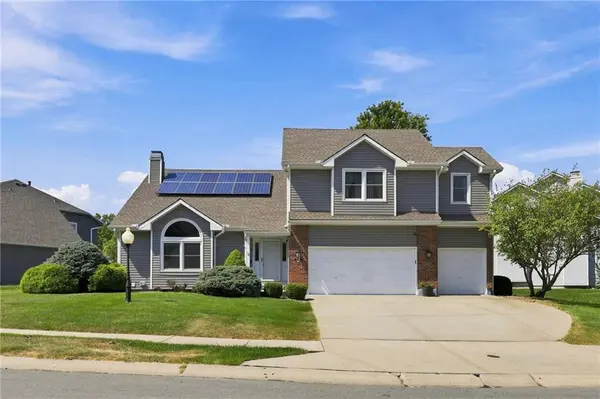
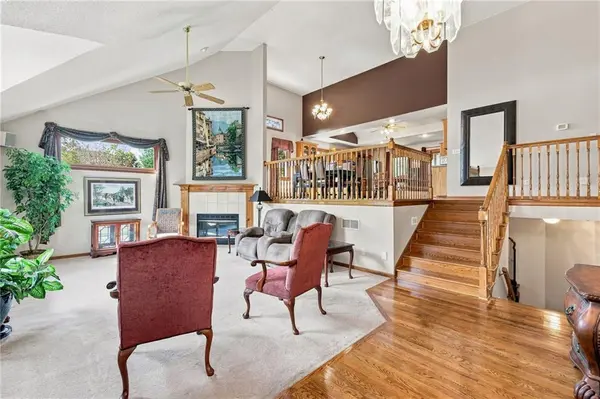
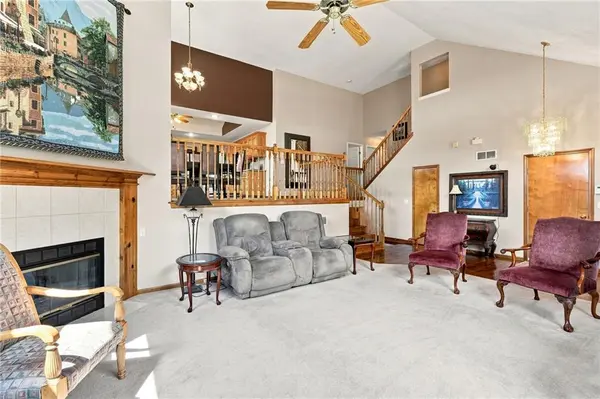
Custom built. Original owners. Nearly 3,600 sqft. And the kind of pride of ownership you hope to find when buying a home. This one has been loved, maintained & thoughtfully improved from the very beginning—SO many big-ticket items are already taken care of. Inside, beautiful hardwood floors extend through the entry, stairs, dining room, main hallway & primary bedroom, including a custom medallion in the entry. The primary suite features a remodeled bathroom, custom closet drawers & shelving. The kitchen has an upgraded stove & dishwasher and walks right out to one of my favorite spaces—the covered, screened-in deck overlooking the backyard. Head down to the large stone patio with bonus lockable storage underneath the deck. But it's everything behind the scenes that really sets this house apart. Furnace + AC replaced in 2023 with a two-zone system and AC soft-start technology, plus a 2023 tankless water heater, steam humidifier & UV light. Additional attic insulation & closed-cell spray foam add efficiency, along with TWO sets of solar panels—5kW added in 2016 & another 5kW in 2024. Sellers report an average electric bill of approximately $65/month over the past 13 months. Then come the bells & whistles! Whole-house Moen water monitoring/shut-off system, SENSE energy monitoring, updated central vacuum, whole-house alarm, exterior cameras, CAT6 wiring, wireless access points, dusk-to-dawn exterior lighting, sprinkler system, dual high-efficiency sump pumps, keypad entry & even a built-in safe in the primary closet. The garage is just as thoughtfully set up with a workbench & custom-built storage. The home is also set up for a whole-house generator. This isn't a house where you're walking in with a list of projects. It's a home where the original owners have spent years thinking ahead, improving, maintaining and taking care of the details. Nearly 3,600 sqft, custom built and ready for its next owner to move in & enjoy.

Location

State MO

County Clay

Rooms

Other Rooms Family Room, Subbasement

Basement Basement BR, Finished, Full, Inside Entrance

Interior

Interior Features Ceiling Fan(s), Smart Thermostat, Stained Cabinets, Vaulted Ceiling(s), Walk-In Closet(s)

Heating Natural Gas

Cooling Electric

Flooring Carpet, Tile, Wood

Fireplaces Number 1

Fireplaces Type Gas, Living Room

Fireplace Y

Appliance Dishwasher, Disposal, Double Oven, Exhaust Fan, Humidifier, Microwave, Refrigerator, Free-Standing Electric Oven, Stainless Steel Appliance(s)

Laundry Bedroom Level, In Hall

Exterior

Parking Features true

Garage Spaces 3.0

Amenities Available Pool

Roof Type Composition

Building

Lot Description City Lot

Entry Level California Split,Front/Back Split

Sewer Public Sewer

Water City/Public - Verify

Structure Type Vinyl Siding

Schools

Elementary Schools Ravenwood

Middle Schools Maple Park

High Schools Winnetonka

School District North Kansas City

Others

Ownership Private

Acceptable Financing Cash, Conventional, FHA, VA Loan

Listing Terms Cash, Conventional, FHA, VA Loan


Heartland MLS KS / Southeast Kansas AOR
Abby Powers

Abby Powers

+1(913) 963-4753

GET MORE INFORMATION

Name
Phone*
Message

Go tour this home

6726 N Charleston DR