

1181 N Martway DR #107, Olathe, KS 66061
See all 31 photos
1181 N Martway DR #107, Olathe, KS 66061
REQUEST A TOUR If you would like to see this home without being there in person, select the "Virtual Tour" option and your agent will contact you to discuss available opportunities.
In-PersonVirtual Tour
Listed by Sherelle Witt • Weichert, Realtors Welch & Co.
$ 245,000
Est. payment /mo
Save
New

1181 N Martway DR #107 Olathe, KS 66061

3 Beds

2 Baths

1,382 SqFt


UPDATED:

Key Details

Property Type Multi-Family, Townhouse

Sub Type Townhouse

Listing Status Active

Purchase Type For Sale

Square Footage 1,382 sqft

Price per Sqft $177

Subdivision Rosewood Estates

MLS Listing ID 2642752

Style Traditional

Bedrooms 3

Full Baths 2

HOA Fees $245/mo

Year Built 2001

Annual Tax Amount $2,766

Lot Size 1,382 Sqft

Acres 0.031726353

Property Sub-Type Townhouse

Source hmls

Property Description

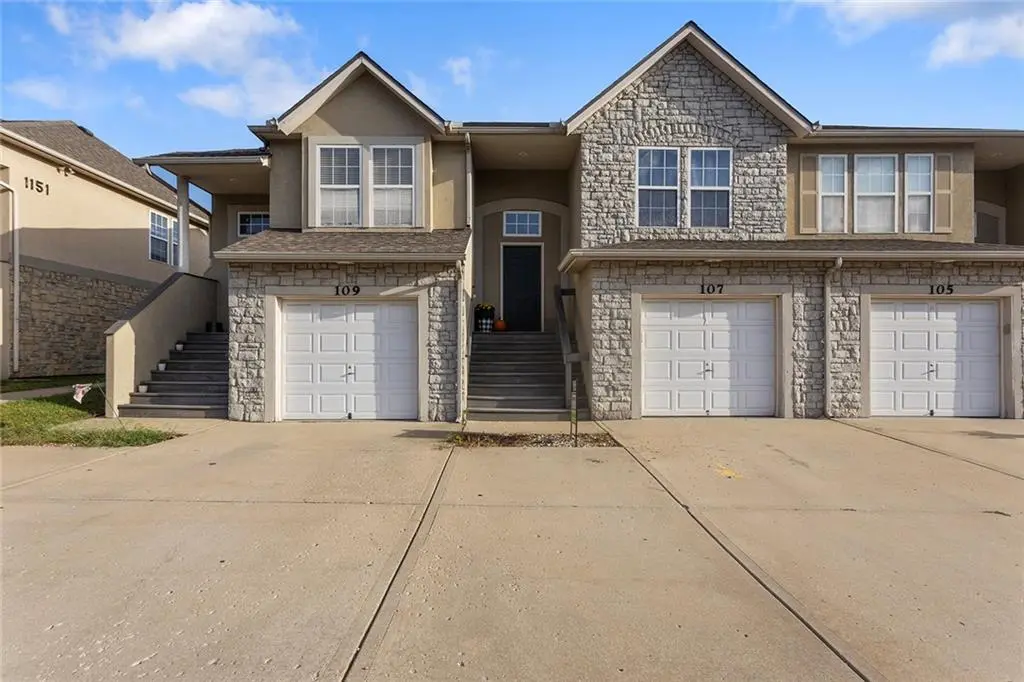
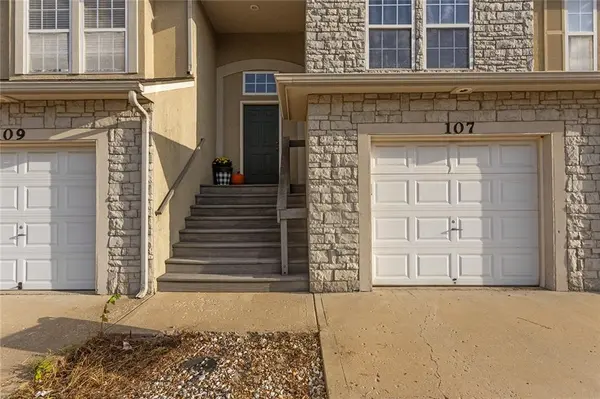
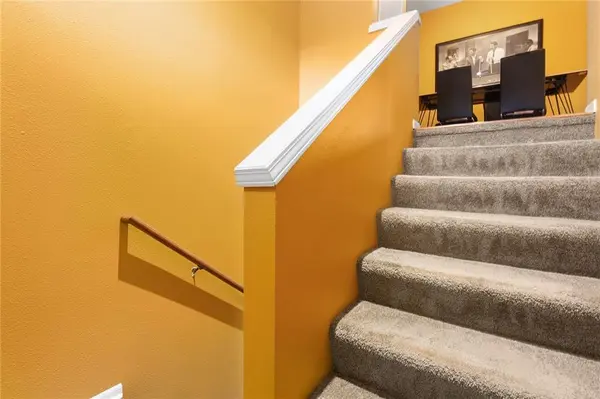
Low-maintenance living in a fantastic Olathe location! This 3-bedroom, 2-bath townhome features an open, inviting floor plan, newer interior paint (2024), and a BRAND-NEW HVAC system for added peace of mind. The main level offers a spacious living area that flows into the dining room and kitchen, plus a primary suite with private full bath and walk-in closet. The finished lower level includes two additional bedrooms, a second full bath, and laundry. Don't miss the upgraded garage featuring custom flooring and updated lighting—creating a polished bonus space perfect for a home gym, workshop, hobby area, or game-day hangout. Plus, there are two additional driveway parking spaces. HOA dues cover lawn care, snow removal, and exterior building maintenance. Conveniently located near shopping, dining, schools, and highway access!

Location

State KS

County Johnson

Rooms

Basement Finished, Partial

Interior

Interior Features Painted Cabinets, Walk-In Closet(s)

Heating Natural Gas

Cooling Electric

Flooring Carpet, Vinyl

Fireplace N

Appliance Dishwasher, Disposal, Electric Range

Laundry Lower Level

Exterior

Parking Features true

Garage Spaces 1.0

Roof Type Composition

Building

Lot Description City Limits

Entry Level Split Entry

Sewer Public Sewer

Water Public

Structure Type Frame

Schools

Elementary Schools Washington

Middle Schools Santa Fe Trail

High Schools Olathe North

School District Olathe

Others

HOA Fee Include Building Maint,Lawn Service,Snow Removal

Ownership Private

Acceptable Financing Cash, Conventional, FHA, VA Loan

Listing Terms Cash, Conventional, FHA, VA Loan


Heartland MLS KS / Southeast Kansas AOR
Abby Powers

Abby Powers

+1(913) 963-4753

GET MORE INFORMATION

Name
Phone*
Message

Go tour this home

1181 N Martway DR #107