
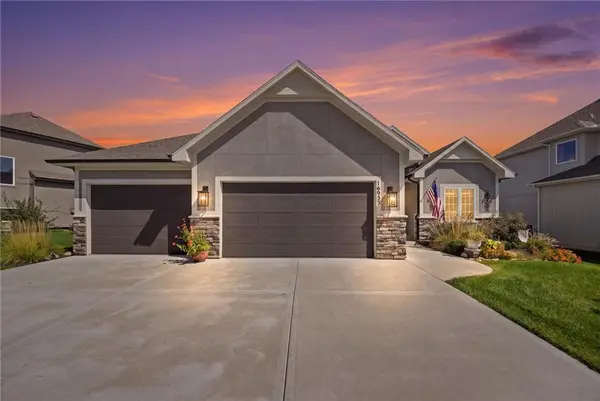
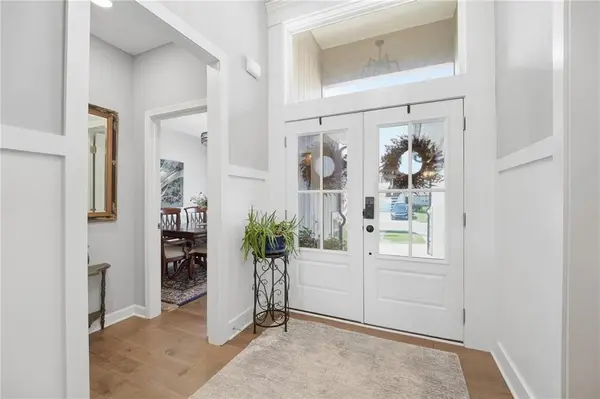

16955 S Elmridge ST, Olathe, KS 66062
See all 65 photos
16955 S Elmridge ST, Olathe, KS 66062
REQUEST A TOUR If you would like to see this home without being there in person, select the "Virtual Tour" option and your agent will contact you to discuss available opportunities.
In-PersonVirtual Tour
Listed by Bryan Huff • Keller Williams Realty Partners Inc.
$ 675,000
Est. payment /mo
Save
New

16955 S Elmridge ST Olathe, KS 66062

4 Beds

3 Baths

2,589 SqFt


UPDATED:

Key Details

Property Type Single Family Home

Sub Type Single Family Residence

Listing Status Active

Purchase Type For Sale

Square Footage 2,589 sqft

Price per Sqft $260

Subdivision Boulder Creek

MLS Listing ID 2642424

Style Traditional

Bedrooms 4

Full Baths 3

HOA Fees $900/ann

Year Built 2022

Annual Tax Amount $8,713

Lot Size 8,744 Sqft

Acres 0.20073462

Property Sub-Type Single Family Residence

Source hmls

Property Description

Beautifully maintained 4-year-old reverse 1.5-story home showcasing stylish finishes, thoughtful design, and quality craftsmanship throughout. The open-concept main level features gorgeous wood flooring and a stunning floor-to-ceiling stone fireplace, creating a warm and inviting focal point. The chef's kitchen is beautifully appointed with quartz countertops, custom backsplash, gas range, oversized island, upgraded stainless appliances, soft touch drawers and walk-in pantry, offering both style and functionality. The main level walks out to an amazing extended covered patio with a designer ceiling, perfect for outdoor dining and entertaining while overlooking the spacious, fenced backyard. The luxurious primary suite provides a private retreat and features a beautifully appointed bath with a soaking tub, heated floors and walk-in shower, plus convenient access to the laundry room. The lower level offers two additional bedrooms, each with a walk-in closet, a Jack-and-Jill bathroom, and a spacious recreation room, ideal for entertaining family and friends. With its modern finishes, open layout, beautiful outdoor living space, and quality construction, this exceptional home perfectly blends comfort, style, and functionality. So many upgrades in this home, see MLS for full list.

Location

State KS

County Johnson

Rooms

Other Rooms Great Room, Main Floor BR, Main Floor Primary Bedroom, Mud Room, Office, Recreation Room

Basement Basement BR, Egress Window(s), Finished, Full

Interior

Interior Features Ceiling Fan(s), Custom Cabinets, Kitchen Island, Pantry, Vaulted Ceiling(s), Walk-In Closet(s)

Heating Forced Air

Cooling Electric

Flooring Carpet, Tile, Wood

Fireplaces Number 1

Fireplaces Type Family Room, Gas

Fireplace Y

Appliance Dishwasher, Disposal, Microwave, Built-In Oven, Gas Range, Stainless Steel Appliance(s)

Laundry Laundry Room, Main Level

Exterior

Parking Features true

Garage Spaces 3.0

Amenities Available Clubhouse, Party Room, Pickleball Court(s), Play Area, Putting Green, Pool, Trail(s)

Roof Type Composition

Building

Lot Description City Lot, Level, Sprinkler-In Ground

Entry Level Reverse 1.5 Story

Sewer Public Sewer

Water Public

Structure Type Stone Trim,Stucco & Frame

Schools

Elementary Schools Timber Sage

Middle Schools Woodland Spring

High Schools Spring Hill

School District Spring Hill

Others

Ownership Private

Acceptable Financing Cash, Conventional, FHA, VA Loan

Listing Terms Cash, Conventional, FHA, VA Loan


Heartland MLS KS / Southeast Kansas AOR
Abby Powers

Abby Powers

+1(913) 963-4753

GET MORE INFORMATION

Name
Phone*
Message

Go tour this home

16955 S Elmridge ST