

9623 Falcon Valley Dr DR, Lenexa, KS 66220
See all 70 photos
9623 Falcon Valley Dr DR, Lenexa, KS 66220
REQUEST A TOUR If you would like to see this home without being there in person, select the "Virtual Tour" option and your agent will contact you to discuss available opportunities.
In-PersonVirtual Tour
Listed by Lisa Y Moore • Compass Realty Group
$ 575,000
Est. payment /mo
Save
New

9623 Falcon Valley Dr DR Lenexa, KS 66220

3 Beds

4 Baths

2,502 SqFt


UPDATED:

Key Details

Property Type Single Family Home

Sub Type Single Family Residence

Listing Status Active

Purchase Type For Sale

Square Footage 2,502 sqft

Price per Sqft $229

Subdivision Falcon Pointe

MLS Listing ID 2642918

Style Traditional

Bedrooms 3

Full Baths 3

Half Baths 1

HOA Fees $750/ann

Year Built 2003

Annual Tax Amount $7,005

Lot Size 0.340 Acres

Acres 0.34

Property Sub-Type Single Family Residence

Source hmls

Property Description

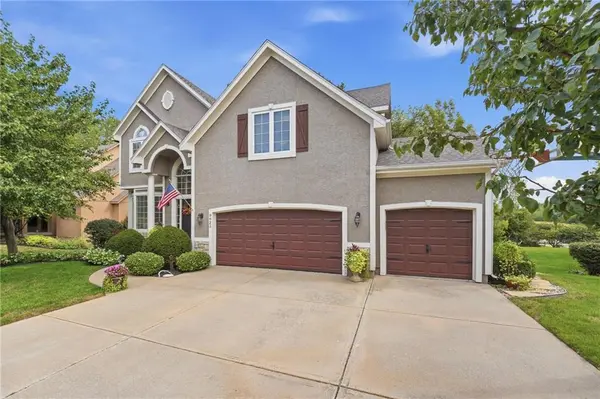
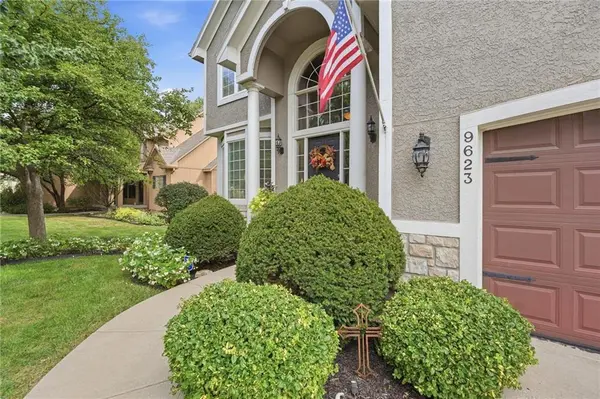
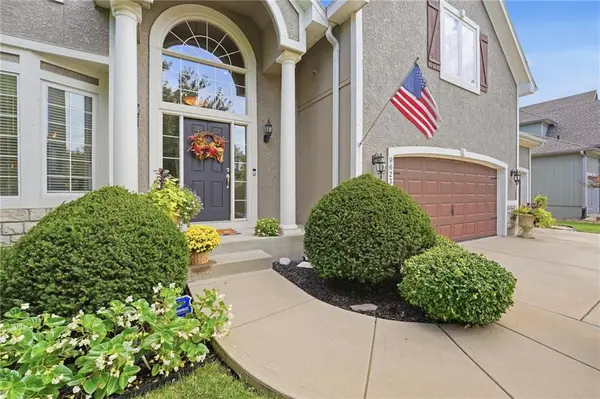
Stunning 2 sty residence in Falcon Valley w/over 2,500 sqft of thoughtfully designed living space. From the moment you arrive, the lush landscaping and mature trees set the stage for a property that's been meticulously cared for with attention to detail. This open design features freshly refinished hardwoods on the entire 1st floor, an updated kitchen with quartz countertops, an island, a new backsplash, sink, light fixtures, refinished custom cabinetry, stainless steel appliances, including a gas range, and a walk-in pantry. The family room serves as a cozy retreat with a gas fireplace flanked by custom built-ins and updated stone, and he main-floor office makes working from home a breeze and features a built-in double desk. Other features include: built-in entertainment equipment, a security system, new decorator carpet on the stairs with oak end caps, fresh interior paint, and a whole-house attic fan. Upstairs, the primary suite is a true sanctuary, boasting a private sitting room—perfect for a secondary office or "Mommy command center"—and a spa-like bathroom with double vanities, a corner tub, and a separate shower. Next, you'll find a secondary suite, w/a full bathroom and a walk-in closet. Every teen's "dream suite" or perhaps a second primary. Laundry is conveniently located on the bedroom level. The outdoor living space is a private oasis with a composite deck & the stamped concrete patio that overlooks a park-like backyard. This home also features a newer roof (6 years), a new HVAC system (6 months) with a humidifier, and a sprinkler system. Even the garage is a showstopper—impeccably clean with a sink, built-ins, and a dedicated pedestrian door leading to quarters for "man's best friend." Huge daylight basement is stubbed for a bath and ready for finish. Perfect for the home theater, gym, craft room, or tons of storage. Perfectly situated in the Olathe School District near St. James Academy, Lake Lenexa, w/quick access to K-10, K-7, I-435, & I-35.

Location

State KS

County Johnson

Rooms

Other Rooms Breakfast Room, Family Room, Office, Sitting Room

Basement Concrete, Daylight, Inside Entrance, Unfinished, Stubbed for Bath

Interior

Interior Features Ceiling Fan(s), Custom Cabinets, Kitchen Island, Pantry, Stained Cabinets, Walk-In Closet(s)

Heating Natural Gas

Cooling Attic Fan, Electric

Flooring Carpet, Ceramic Floor, Wood

Fireplaces Number 1

Equipment Back Flow Device

Fireplace Y

Appliance Dishwasher, Disposal, Microwave, Gas Range

Exterior

Parking Features true

Garage Spaces 3.0

Roof Type Composition

Building

Lot Description Sprinkler-In Ground, Many Trees, Wooded

Entry Level 2 Stories

Sewer Public Sewer

Water Public

Structure Type Stone Trim,Stucco & Frame,Wood Siding

Schools

Elementary Schools Manchester Park

Middle Schools Prairie Trail

High Schools Olathe Northwest

School District Olathe

Others

HOA Fee Include Trash

Ownership Private

Acceptable Financing Assumable, Cash, Conventional, FHA, VA Loan

Listing Terms Assumable, Cash, Conventional, FHA, VA Loan


Heartland MLS KS / Southeast Kansas AOR
Abby Powers

Abby Powers

+1(913) 963-4753

GET MORE INFORMATION

Name
Phone*
Message

Go tour this home

9623 Falcon Valley Dr DR