
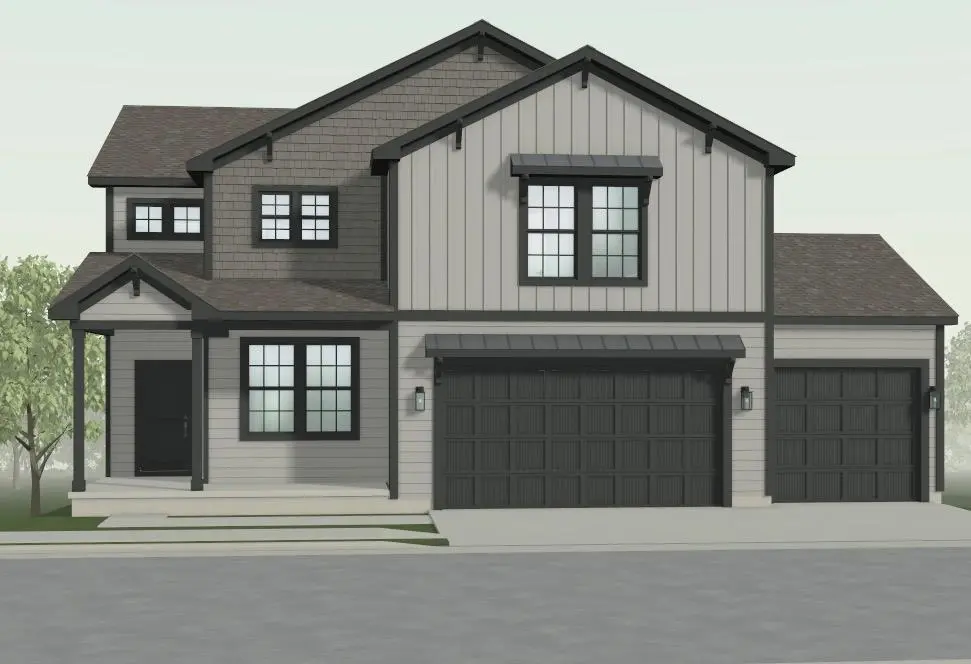


9616 N Ava ST Kansas City, MO 64154
5 Beds
4 Baths
2,728 SqFt
UPDATED:
Key Details
Property Type Single Family Home
Sub Type Single Family Residence
Listing Status Active
Purchase Type For Sale
Square Footage 2,728 sqft
Price per Sqft $208
Subdivision Woodhaven
MLS Listing ID 2643734
Style Traditional
Bedrooms 5
Full Baths 3
Half Baths 1
HOA Fees $350/ann
Year Built 2026
Lot Size 0.254 Acres
Acres 0.25401744
Property Sub-Type Single Family Residence
Source hmls
Property Description
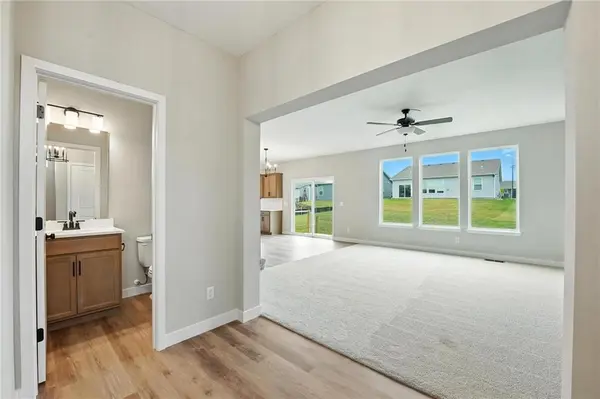
This impressive 5-bedroom, 3.5-bathroom two-story home features a thoughtfully designed open-concept layout with modern finishes and plenty of room for comfortable living and entertaining. The main level showcases a spacious kitchen with a large island and walk-in pantry, an inviting living area, and convenient access to the backyard.
The private primary suite offers a relaxing retreat with a spacious walk-in closet and ensuite bath. The finished walkout basement adds exceptional living space, featuring a generous recreation room, a fifth bedroom, and a full bathroom—perfect for guests, entertaining, or additional living needs. Step outside and enjoy the beautiful tree-lined setting with scenic Line Creek walking trails.
Additional highlights include upgraded interior finishes, energy-efficient construction, and a desirable location close to shopping, dining, entertainment, and everyday conveniences. Enjoy the perfect combination of modern style, functional living space, and an incredible homesite surrounded by nature.
Move-in ready winter 2026! Don't miss your opportunity to make this exceptional new home yours!
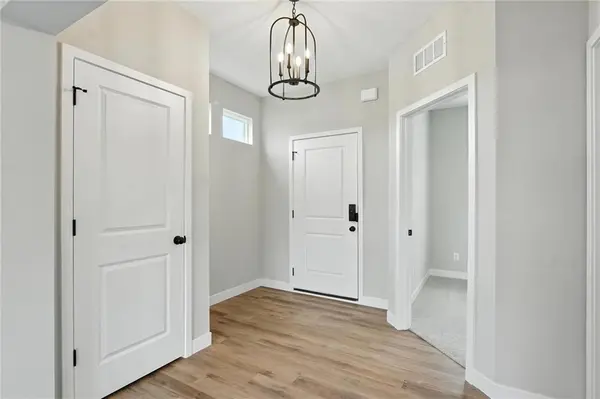
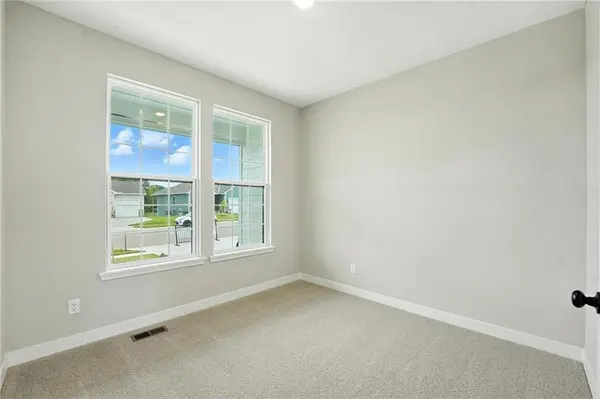
PHOTOS ARE SIMULATED. Some variations to the floor plan, features, and finishes shown may not be included in the actual home.
Location
State MO
County Platte
Rooms
Other Rooms Balcony/Loft, Great Room, Office
Basement Finished, Walk-Out Access
Interior
Interior Features Ceiling Fan(s), Kitchen Island, Pantry, Walk-In Closet(s)
Heating Central Gas
Cooling Electric
Flooring Carpet, Luxury Vinyl, Tile
Fireplaces Number 1
Fireplaces Type Gas, Living Room
Fireplace Y
Appliance Dishwasher, Disposal, Microwave, Stainless Steel Appliance(s)
Laundry Bedroom Level, Laundry Room
Exterior
Parking Features true
Garage Spaces 3.0
Amenities Available Pickleball Court(s), Play Area, Pool, Trail(s)
Roof Type Composition
Building
Lot Description Adjoin Greenspace, City Lot
Entry Level 2 Stories
Sewer Public Sewer
Water Public
Structure Type Concrete,Frame
Schools
Elementary Schools Barry Elementary
Middle Schools Platte Purchase
High Schools Platte County R-Iii
School District Platte County R-Iii
Others
Ownership Private
Acceptable Financing Cash, Conventional, FHA, VA Loan
Listing Terms Cash, Conventional, FHA, VA Loan
