

$489,900
$489,900
For more information regarding the value of a property, please contact us for a free consultation.
6657 Locust ST Kansas City, MO 64131
3 Beds
2 Baths
1,927 SqFt
Key Details
Sold Price $489,900
Property Type Single Family Home
Sub Type Single Family Residence
Listing Status Sold
Purchase Type For Sale
Square Footage 1,927 sqft
Price per Sqft $254
Subdivision Armour Hills Gardens
MLS Listing ID 2645193
Sold Date 11/06/26
Style Traditional,Tudor
Bedrooms 3
Full Baths 2
HOA Fees $10/ann
Year Built 1930
Annual Tax Amount $6,323
Lot Size 5,485 Sqft
Acres 0.12591827
Lot Dimensions 1259
Property Sub-Type Single Family Residence
Source hmls
Property Description
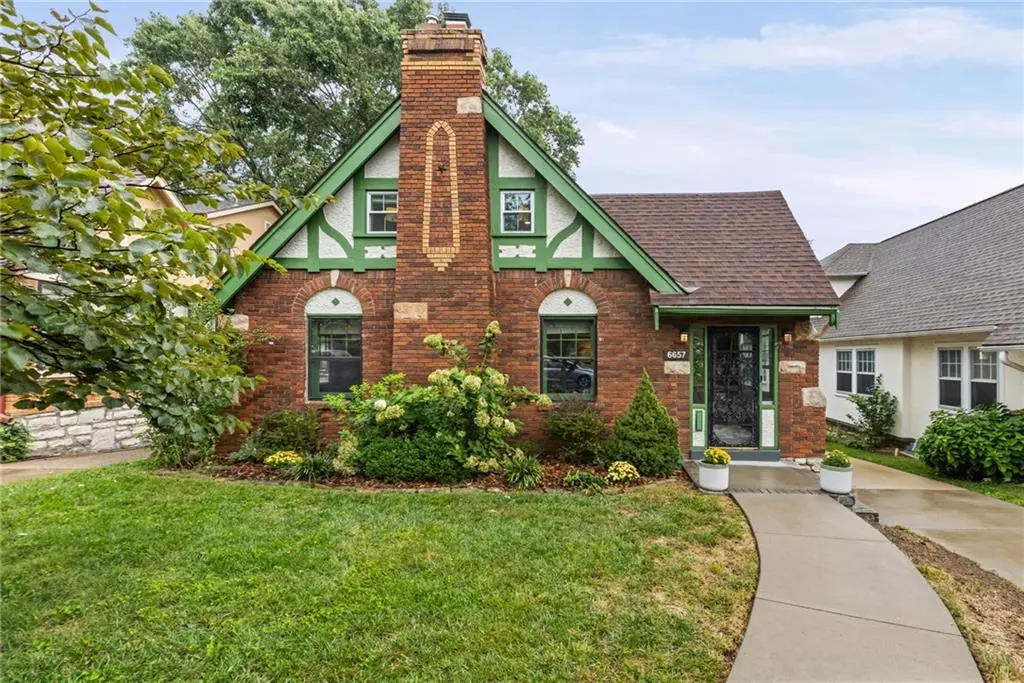
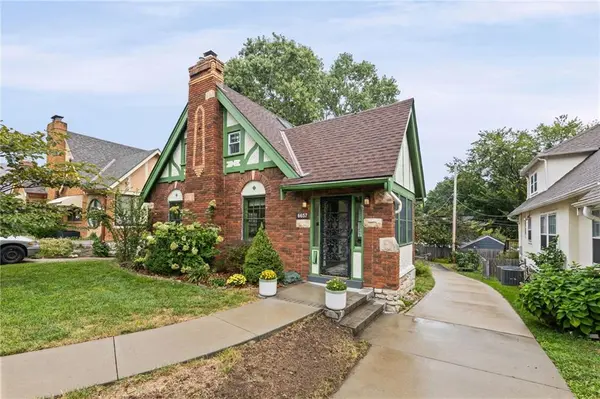
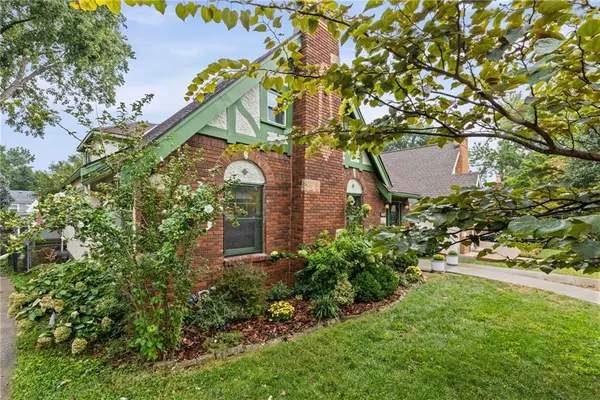
Tudor charm meets modern efficiency on quiet Locust Street. The spectacular second-floor primary suite was fully-renovated in 2021 and features vaulted ceilings, skylights, lots of natural light, two walk-in closets, a mid-century modern bath with double vanity, and its own HVAC system. Downstairs, original 1930s character carries through: French doors and a starburst chandelier in the dining room, a gas fireplace refaced with new marble in 2020 and built-in bookshelves in the living room. The large kitchen, with stainless appliances, a butler's pantry and desk area, opens to a sunny enclosed sunroom/breakfast room. Two more bedrooms share a full bath on the main floor. Step out back off the sunroom through a new large sliding glass door (2025) to the wood deck, a great spot for morning coffee or unwinding after work. Below, a turf play area tucked under the deck makes smart use of the lot, and the stamped-concrete drive (2023) widens out for entertaining or extra parking and leads to a lower-level tandem garage. Energy-smart upgrades include owned rooftop solar (2023), a heat pump water heater (2024) and an induction range (2025).
Location
State MO
County Jackson
Rooms
Other Rooms Breakfast Room, Formal Living Room, Main Floor BR, Sun Room
Basement Full, Inside Entrance, Stone/Rock, Sump Pump
Interior
Interior Features Ceiling Fan(s), Pantry
Heating Central Gas
Cooling Electric
Flooring Marble, Tile, Wood
Fireplaces Number 1
Fireplaces Type Gas, Insert, Living Room
Fireplace Y
Appliance Dishwasher, Disposal, Exhaust Fan, Microwave, Refrigerator, Electric Range, Stainless Steel Appliance(s)
Laundry In Basement
Exterior
Parking Features true
Garage Spaces 2.0
Fence Metal
Roof Type Composition
Building
Lot Description City Lot, Level, Many Trees
Entry Level 2 Stories
Sewer Public Sewer
Water Public
Structure Type Brick/Mortar
Schools
Elementary Schools Hale Cook
Middle Schools Central
High Schools Southeast
School District Kansas City Mo
Others
Ownership Private
Acceptable Financing Cash, Conventional, FHA, VA Loan
Listing Terms Cash, Conventional, FHA, VA Loan
Read Less
Want to know what your home might be worth? Contact us for a FREE valuation!

Our team is ready to help you sell your home for the highest possible price ASAP
