
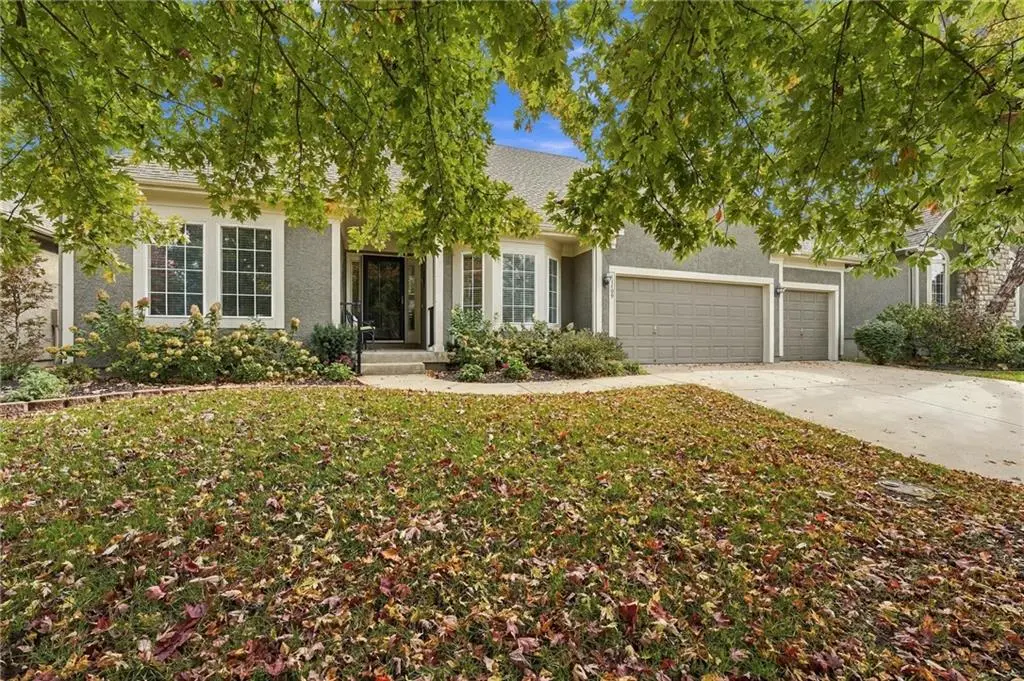



11409 S Brownridge ST Olathe, KS 66061
4 Beds
4 Baths
2,939 SqFt
Open House
Sat Nov 07, 1:00pm - 1:30pm
UPDATED:
Key Details
Property Type Single Family Home
Sub Type Single Family Residence
Listing Status Coming Soon
Purchase Type For Sale
Square Footage 2,939 sqft
Price per Sqft $209
Subdivision Brighton'S Landing
MLS Listing ID 2649678
Style Traditional
Bedrooms 4
Full Baths 4
HOA Fees $625/ann
Year Built 2002
Annual Tax Amount $7,058
Lot Size 8,913 Sqft
Acres 0.20461433
Property Sub-Type Single Family Residence
Source hmls
Property Description
This beautifully maintained 4-bedroom, 4-bath reverse story-and-a-half offers nearly 3,000 square feet with a thoughtfully designed floor plan. Beautiful crown molding adds character throughout, and generous closet and storage space makes it easy to stay organized. Separate bedroom wings on both levels provide privacy and flexibility for guests, a home office, or a quiet retreat.
At the heart of the home, the kitchen features granite countertops, a walk-in pantry, and an open layout that makes it easy to stay part of the conversation while preparing meals. The back deck overlooks the yard and offers a welcoming spot for morning coffee or an evening with friends. Updates include a two-year-old roof, recent driveway repairs, and a new sprinkler system.
Enjoy an active neighborhood with a community pool and easy access to top rated schools, restaurants, and shopping. The planned Kansas City Chiefs training facility and headquarters are also nearby.
A fabulous location, a thoughtful floor plan, and a neighborhood you'll love calling home make this one a special find!
Location
State KS
County Johnson
Rooms
Basement Basement BR, Egress Window(s), Finished, Full, Sump Pump
Interior
Heating Central Gas
Cooling Electric
Flooring Carpet, Tile
Fireplaces Number 1
Fireplaces Type Family Room
Fireplace Y
Laundry Laundry Room, Main Level
Exterior
Parking Features true
Garage Spaces 3.0
Amenities Available Pool
Roof Type Composition
Building
Lot Description Many Trees
Entry Level Reverse 1.5 Story
Water Public
Structure Type Stucco & Frame
Schools
Elementary Schools Meadow Lane
Middle Schools Prairie Trail
High Schools Olathe Northwest
School District Olathe
Others
HOA Fee Include Management
Ownership Private
Acceptable Financing Cash, Conventional, FHA, VA Loan
Listing Terms Cash, Conventional, FHA, VA Loan
Virtual Tour https://show.tours/BLbdHMebBzgyqSomiSCH#n2TJkN
