



$385,000
$385,000
For more information regarding the value of a property, please contact us for a free consultation.
11 Chadwick LN Country Club, MO 64506
3 Beds
3 Baths
3,042 SqFt
Key Details
Sold Price $385,000
Property Type Single Family Home
Sub Type Single Family Residence
Listing Status Sold
Purchase Type For Sale
Square Footage 3,042 sqft
Price per Sqft $126
Subdivision Chadwick Place
MLS Listing ID 2557952
Style Traditional
Bedrooms 3
Full Baths 3
HOA Fees $12/ann
Year Built 2002
Annual Tax Amount $3,317
Lot Size 0.480 Acres
Property Sub-Type Single Family Residence
Property Description
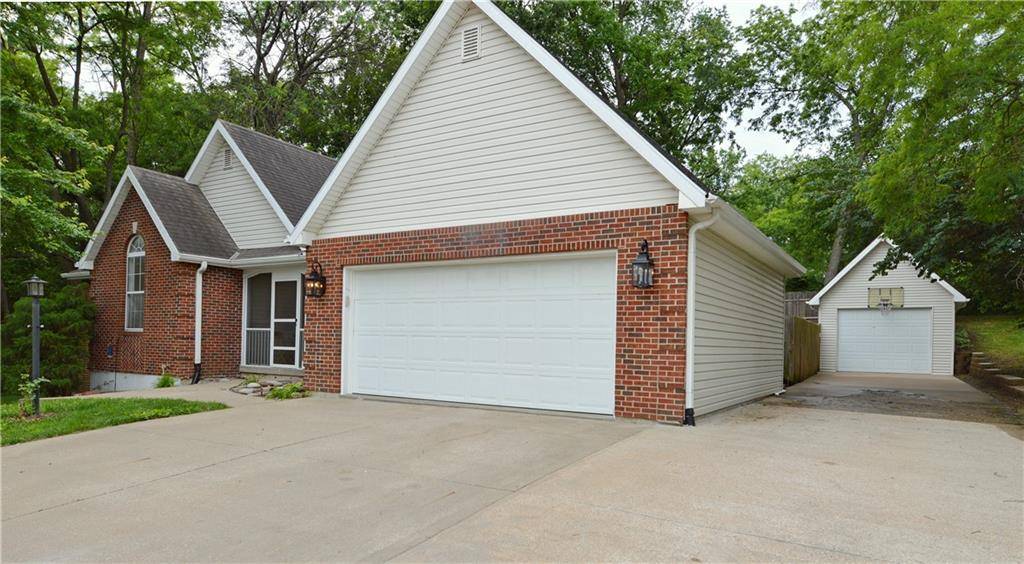
The BEST Front Porch EVER! Enjoy coffee in the mornings or happy hour in the evenings in your screened-in porch off the front door! This home is a Straight Ranch with Main Level Living plus Basement Finish! Kitchen has plenty of counter space, desk, roll out pantry shelving and 2 Lazy Susan Corner Cabinets! Large Dining Room that is Open to the Great Room. Laundry Room off Kitchen/Garage with cabinet storage. The owner' suite has an attached bath with whirlpool and separate shower. Soaring ceilings and lots of light through out the home. There is a 2-Car Garage Attached plus 3rd Car Garage or Workshop Outbuiliding that is Detached! Finished basement has a large recreation room plus 4th bonus room or bedroom with attached bath and walk-in closet. Plenty of storage too! The back yard has trees and privacy with a covered patio. This is in Savannah School District and is just a mile or so from all the amazing shopping to choose from off Belt Highway! Easy access to I-29 for commuting as well!
Location
State MO
County Andrew
Rooms
Other Rooms Enclosed Porch, Entry, Great Room, Main Floor BR, Main Floor Primary Bedroom, Recreation Room, Workshop
Interior
Heating Electric, Forced Air, Wood
Cooling Electric
Flooring Wood
Fireplaces Number 1
Fireplaces Type Great Room, Wood Burning
Equipment Fireplace Screen
Laundry Laundry Room, Main Level
Exterior
Parking Features true
Garage Spaces 3.0
Fence Wood
Roof Type Composition
Building
Sewer Private Sewer
Water Public
Structure Type Brick,Frame,Vinyl Siding
Schools
Elementary Schools John Glenn
Middle Schools Savannah
High Schools Savannah
School District Savannah
Others
Acceptable Financing Cash, Conventional, FHA, USDA Loan, VA Loan
Listing Terms Cash, Conventional, FHA, USDA Loan, VA Loan
Read Less
Want to know what your home might be worth? Contact us for a FREE valuation!

Our team is ready to help you sell your home for the highest possible price ASAP
