


$419,000
$419,000
For more information regarding the value of a property, please contact us for a free consultation.
10727 N Tennessee AVE Kansas City, MO 64157
4 Beds
3 Baths
3,110 SqFt
Key Details
Sold Price $419,000
Property Type Single Family Home
Sub Type Single Family Residence
Listing Status Sold
Purchase Type For Sale
Square Footage 3,110 sqft
Price per Sqft $134
Subdivision Brooke Meadows
MLS Listing ID 2613701
Sold Date 10/16/26
Style Traditional
Bedrooms 4
Full Baths 3
Year Built 2004
Annual Tax Amount $5,400
Lot Size 10,454 Sqft
Acres 0.24
Property Sub-Type Single Family Residence
Source hmls
Property Description
NEW PRICE OF $419,000 PLUS $10,000 IN SELLER-PAID CONCESSIONS with an accepted offer! Buyers may use the concession toward allowable closing costs, prepaid expenses, an interest-rate buydown, or other lender-approved costs—an incredible opportunity to reduce upfront expenses or potentially lower the monthly payment.
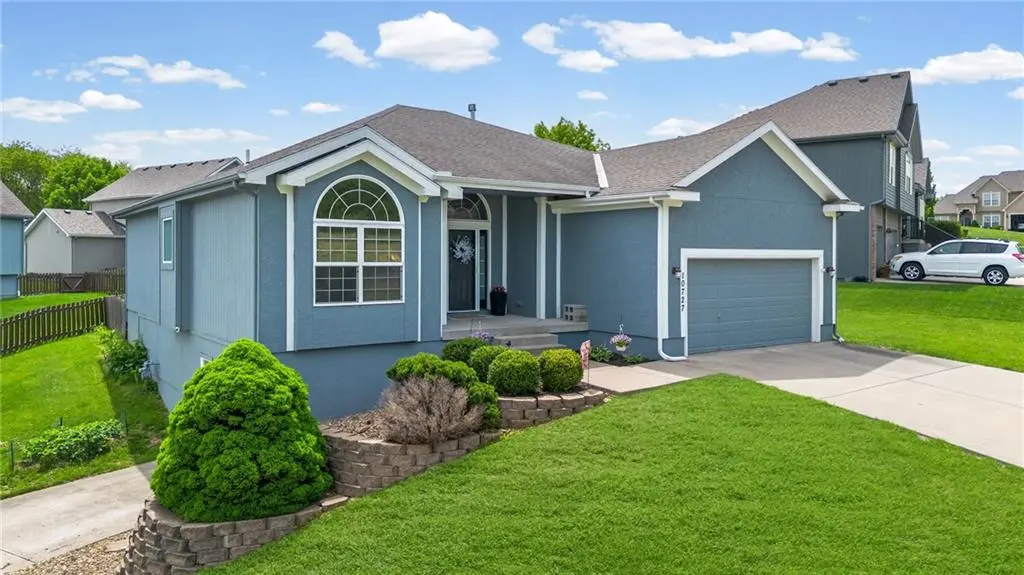
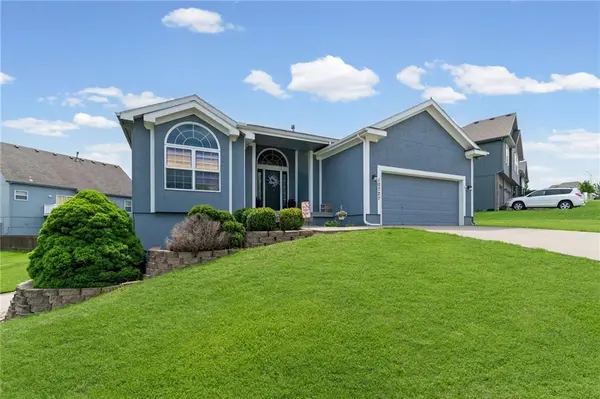
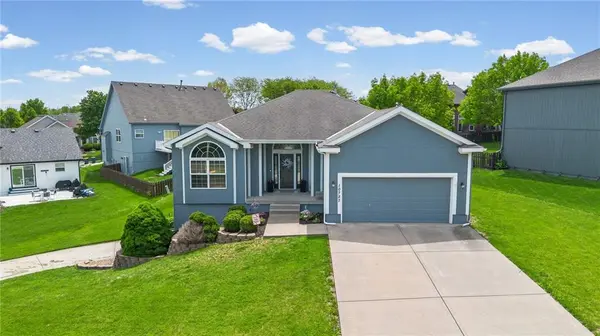
A rare combination of space, privacy, and versatility sets this beautifully maintained Reverse 1.5 Story/Ranch apart. Featuring four bedrooms, three full bathrooms, and more than 3,100 square feet of living space, this home offers a flexible layout that's ideal for a variety of needs. New carpet and fresh paint enhance the main level, while newer major mechanicals and roof provide added peace of mind.
Enjoy true main-floor living with a spacious primary suite featuring a private bathroom and walk-in closet. A second main-level bedroom and full bathroom are perfect for guests or a home office. The kitchen offers hardwood floors, abundant cabinetry, and a walk-in pantry while flowing seamlessly into the main living areas.
The finished walkout lower level features a private entrance, large recreation room, two spacious bedrooms with walk-in closets, a full bathroom, and a separate kitchenette—creating outstanding possibilities for multi-generational living, extended-stay guests, or a private secondary living space.
Two separate driveways, generous square footage, fantastic outdoor living space, and a desirable Kansas City location within the Liberty School District make this home a truly unique opportunity. Concessions are subject to the accepted offer, loan program limits, and lender approval.
Location
State MO
County Clay
Rooms
Other Rooms Great Room
Basement Finished, Sump Pump, Walk-Out Access
Interior
Interior Features Pantry, Vaulted Ceiling(s), Walk-In Closet(s)
Heating Central Gas
Cooling Electric
Flooring Carpet, Ceramic Floor, Wood
Fireplaces Number 1
Fireplaces Type Great Room
Fireplace Y
Laundry Off The Kitchen
Exterior
Parking Features true
Garage Spaces 2.0
Fence Wood
Roof Type Composition
Building
Lot Description City Lot
Entry Level Ranch,Reverse 1.5 Story
Sewer Public Sewer
Water Public
Structure Type Frame
Schools
Elementary Schools Warren Hills
Middle Schools South Valley
High Schools Liberty North
School District Liberty
Others
Ownership Private
Acceptable Financing Cash, Conventional, FHA, VA Loan
Listing Terms Cash, Conventional, FHA, VA Loan
Read Less
Want to know what your home might be worth? Contact us for a FREE valuation!

Our team is ready to help you sell your home for the highest possible price ASAP
